House for sale • 197 m² without real estateHamburg Hausbruch Hamburg 21149
Hamburg Hausbruch Hamburg 21149Parking • GaragePrice€625,000
Translated with the help of AI
Here is the translation:
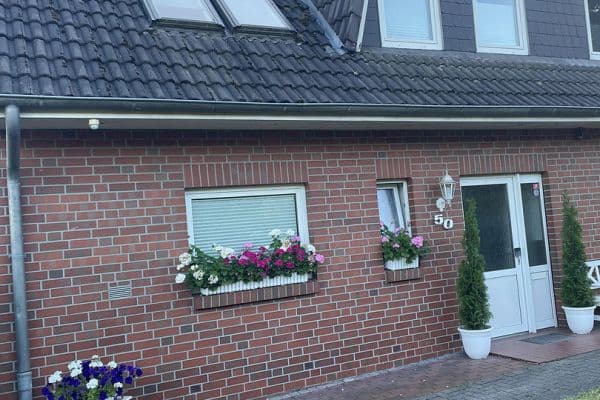



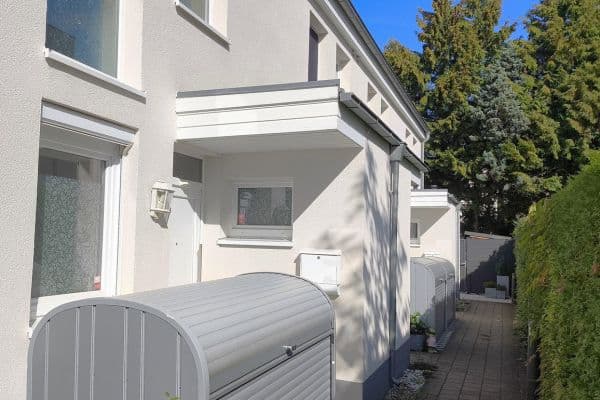
The house is located in the Harburg Mountains forest hiking area. It offers plenty of space on two floors plus a basement/sous-sol and is well connected in terms of transportation. The house was built in 1981, acquired by us in 1983, and will be sold privately and commission-free after our move to a retirement home.

With a total of 8 rooms, the house can be occupied by a family with children or used as a multi-generational home. The older generation will appreciate the step-free/barrier-free tiled floor on the ground floor and the available stairlifts. The separate apartment in the sous-sol with its own entrance can be rented out, used as an office, or even for business purposes. For guests/visitors or an RV, there are two car parking spaces on the property, in addition to the existing double garage.
















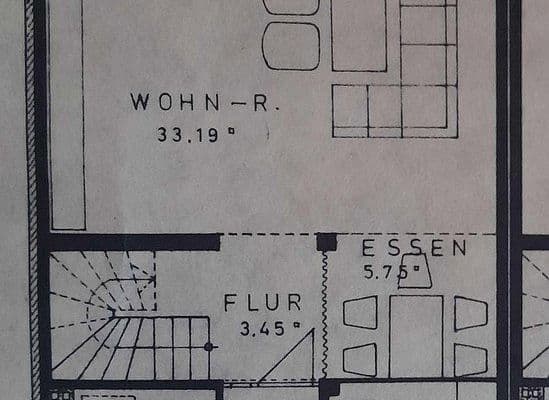
The ground floor is designed to meet the needs of a couple, featuring a living room (38 m²), dining room (12 m²), bedroom (25 m²), utility room (4.5 m²), kitchen (11 m²), bathroom/WC (8 m²), and a guest WC. On the upper floor, there are three additional rooms (9, 14, and 18 m²), a bathroom with shower/WC (4.5 m²), and another room (10 m²) that was previously used as a storage room. In the sous-sol there is a separate apartment with its own entrance. The apartment consists of one large room (38 m²), a bathroom with shower/WC (3.5 m²), and it has its own east-facing terrace. In the basement there are the heating room, a storage room (6 m²), the laundry room (15 m²), and another room (17 m²) with an exterior door leading to an outside staircase.

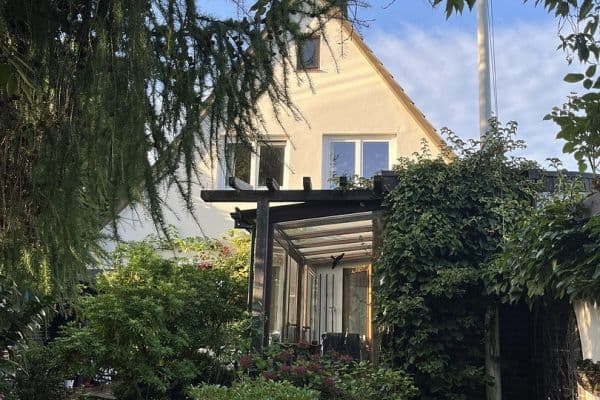
From either the living room or the kitchen, you can access the south-facing terrace.
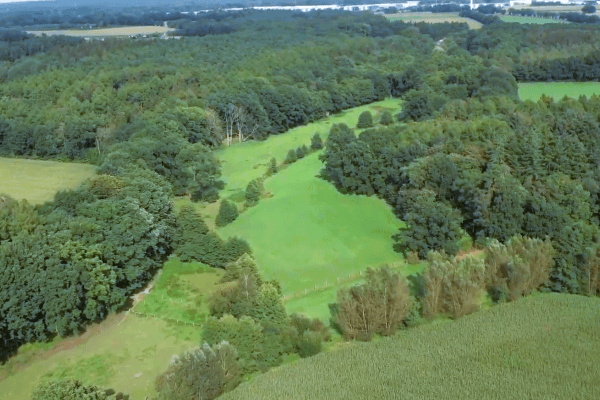
The house is located in the southern part of Hamburg in the Harburg district, in the Hausbruch area, and lies at the transition between low-density residential development and the expansive forest and landscape areas of the Harburg Mountains.
Transportation: By car, the highways A7 heading north (Hausbruch exit) and south (A7/A261/A1 via Marmstorf/Lürade exit) are practically reachable without urban traffic. In front of the adjacent property, a bus departs for the Neuwiedenthal S-Bahn (S3/S5). It takes about 15 minutes to walk to the S-Bahn. By bike, you can ride continuously on bike paths to Neuwiedenthal.
Infrastructure: Within a distance of up to 1 km you will find a supermarket, butcher, grill house, and an inn. In the Neuwiedenthal shopping center (approximately 2.5 km away) you will find doctors, a pharmacy, a bakery, supermarkets, and Galeria Neuwiedenthal.
Schools: Elementary school An der Haake (approx. 1.5 km), Süderelbe Grammar School (approx. 3 km), and Rudolf Steiner School Harburg (approx. 500 m).
Recreation: The adjacent forest invites you to enjoy various activities and excursions. Walkable destinations include, for example, the Neugrabener area and the Fischbeker Heide, the Kiekeberg open-air museum, and the Wildpark Schwarze Berge. By bike, the Old Land is within reach.

Ground floor: Underfloor heating, step-free/barrier-free tiled floor (with parquet in the bedroom), a fireplace in the living room, and electrically controlled shutters facing the terrace that can be set on a timer.
Upper floor: Carpeted floors and shutters.

Basement/Sous-sol: Fully tiled floors.
Stairlifts lead from the ground floor to the basement, as well as along the steps to the entrance.
Property characteristics
| Age | Over 5050 years |
|---|---|
| Condition | Good |
| EPC | D - Less economical |
| Land space | 1,070 m² |
| Price per unit | €3,172.59 / m2 |
| Available from | 25/09/2026 |
|---|---|
| Listing ID | 1068619 |
| Usable area | 197 m² |
| Total floors | 2 |
What does this listing have to offer?
| Basement | |
| Parking |
| Garage | |
| Terrace |
What you will find nearby
How far to…:
Price€625,000

Still looking for the right one?
Set up a watchdog. You will receive a summary of your customized offers 1 time a day by email. With the Premium profile, you have 5 watchdogs at your fingertips and when something comes up, they notify you immediately.