House for sale 5+1 • 160 m² without real estateWilhelmstr. 55, , Baden-Württemberg
New
Wilhelmstr. 55, , Baden-WürttembergParking • GaragePrice€699,500
Translated with the help of AI
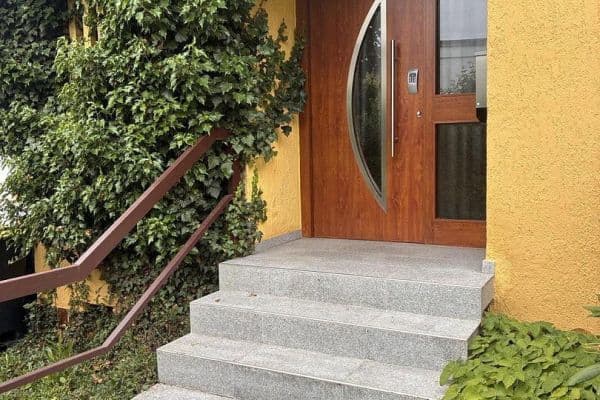
Welcome to your new home: This stylish single-family house in the quiet and sought-after location of Ostfildern-Nellingen was extensively renovated in 2021 and combines modern living, spacious layout, and cozy charm. The well-conceived arrangement spread over several levels offers ideal conditions for families, couples, and anyone needing extra space for work and hobbies.







On the ground floor, the house impresses with a bright, inviting entrance area and a modern hallway, from which you can access an office, dressing room, or guest and children's room, as well as a spacious bedroom. The luxurious daylight bathroom, complete with underfloor heating and a level rain shower, presents itself in a stylish and modern manner. From here, you also gain access to the vaulted basement, which offers diverse storage options – a real plus of storage space and character.

An elegant staircase leads you to the upper floor.
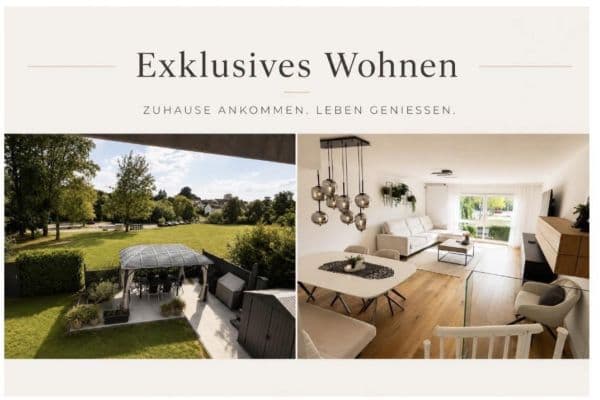








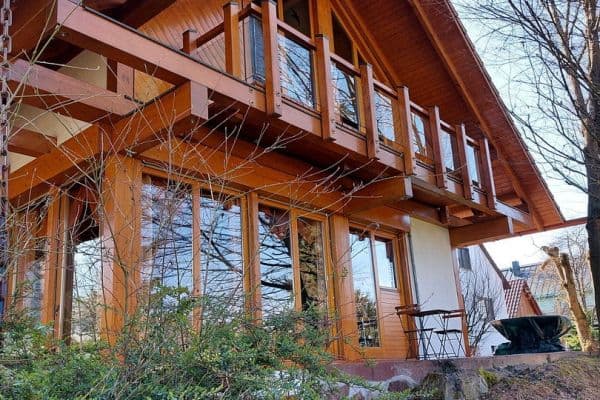
Here you are greeted by the architectural highlight: a light-filled lounge area with a swiveling fireplace stove – as well as a glass-covered dining area that creates a seamless transition to the balcony. The high wooden ceilings with a visible gable lend the rooms an impressive sense of expansiveness while also maintaining a warm, cozy atmosphere.



On this level, you will also find another modern daylight bathroom with a bathtub, a practical kitchen with a serving hatch, a guest WC, as well as a bright living area with access to the spacious 40 m² roof terrace – perfect for social barbecues or relaxing hours outdoors.

The attic offers another guest or children's room. Particularly practical: a small laundry area has been integrated here, ideal for quick tasks or as a supplement to the utility area. With a few minor conversions, a shower could also be installed here.


Another highlight is the ground-level access to the hobby room, which can be flexibly used as a studio, for evenings with friends, or as a workshop and fitness room. From here, you have direct access to the garage, which is equipped with a wallbox for your e-car. A pit installed under the garage with approximately 3000 liters ensures free watering of the plants.
Overall, this house presents itself as a harmonious combination of style, modernity, and coziness – nestled in an attractive area of Ostfildern-Nellingen with good infrastructure, a peaceful environment, and a high quality of life.

Please note that the house does not have a garden; instead, the roof terrace has been specially designed and built as a private retreat.
Living in Ostfildern-Nellingen offers many advantages: With the subway, you can reach the center of Stuttgart in about 20 minutes, the A8 leads you to the airport in about 15 minutes, and Esslingen is also just a stone's throw away.
- Quiet, very good residential area on the outskirts of town
- Just a few minutes to the subway
- Short distances to the town center with a variety of specialty shops, doctors, pharmacies, etc.
- All schools and kindergartens reachable in a 5-10 minute walk
- With the light rail, the International School, the French School, the Merz School (private elementary school and private high school), and the Wald School (private secondary school and private high school) can be reached in just a few minutes
- Short distances to all important points in the downtown area, good transport connections to Esslingen, Stuttgart, and the A8
Complete core renovation from 2021-2022 including:
- Electrical work throughout the house
- New gas heating with 25% solar thermal support, new radiators throughout the house
- New water and wastewater piping
- New bathroom with underfloor heating on the ground floor
- New guest toilet on the upper floor
- 40 m² roof terrace with WPC decking and a high-quality railing
- New fireplace stoves in the fireplace room and in the hobby room
• Spacious roof terrace and balcony
• High-quality modern renovation
• Glazed roof dome
• Swiveling stove in the living room
• High gable
• Vaulted basement
• Wonderful hobby room with stove and garage access
• Garage with wallbox and workshop pit
• Parking available in the courtyard
Real estate agent inquiries are not desired and will be ignored.
Property characteristics
| Age | Over 5050 years |
|---|---|
| Layout | 5+1 |
| EPC | D - Less economical |
| Land space | 299 m² |
| Price per unit | €4,371.88 / m2 |
| Condition | After reconstruction |
|---|---|
| Listing ID | 1067559 |
| Usable area | 160 m² |
| Total floors | 2 |
What does this listing have to offer?
| Balcony | |
| Garage | |
| Terrace |
| Basement | |
| Parking |
What you will find nearby
How far to…:
Price€699,500
Still looking for the right one?
Set up a watchdog. You will receive a summary of your customized offers 1 time a day by email. With the Premium profile, you have 5 watchdogs at your fingertips and when something comes up, they notify you immediately.