House for sale 5+1 • 125 m² without real estate, Baden-Württemberg
New
, Baden-WürttembergPublic transport 1 minute of walking • Parking • GaragePrice€780,000
Translated with the help of AI
Below is the English translation of the provided text:
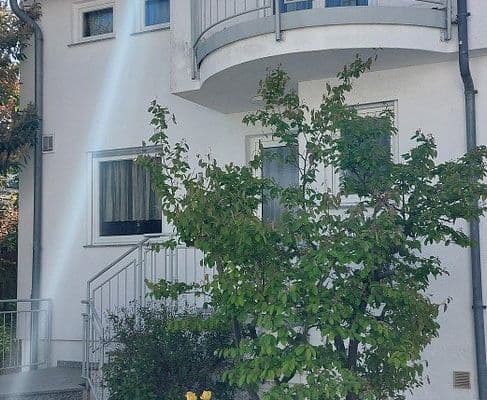
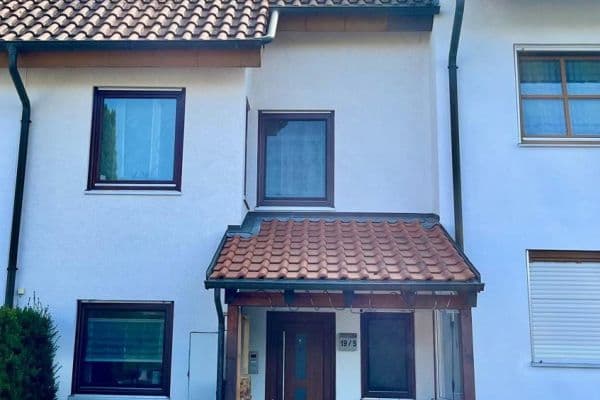
For sale is an extraordinary residential ensemble with a house character in Ostfildern-Scharnhausen. Offered are two independent condominiums within a three-family house that are being sold together.

According to the partition declaration, the apartments on the ground floor and basement have a total living area of approximately 125 m² (approximately 75 m² GF + approximately 50 m² B). In addition, there is about 30 m² of mezzanine/hobby area as well as an approximately 13 m² finished room within the double garage. In total, there is approximately 168 m² of actually utilized overall space available; the additional approximately 43 m² do not count as designated living area.

GF and B are currently connected via an internal staircase and are used as one spacious maisonette with a house character. A separation is fundamentally possible again. Both condominiums have their own entrances.




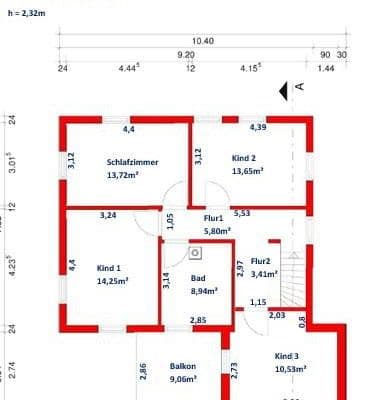
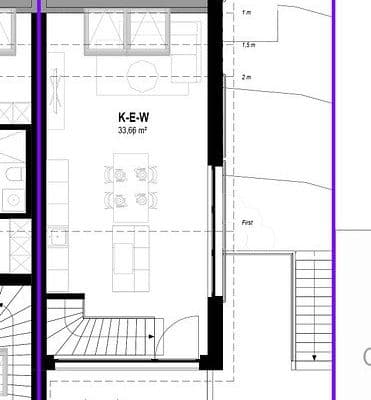
The GF (approximately 75 m²) offers 3 rooms, a generous balcony with a view of greenery, a high-quality fitted kitchen, a modern main bathroom with a large walk-in shower, and a separate guest WC.



The B (approximately 50 m²) is laid out as an independent 2-room apartment and includes a kitchen, bathroom/WC, storage room, a covered terrace, and direct garden access.

In addition, there is an approximately 30 m² mezzanine/hobby area available. This area is legally designated as usable space/hobby room and is currently used as a separate area.


The property also includes a spacious double garage with direct access to the ground floor, an approximately 13 m² heated hobby/playroom, as well as additional parking possibilities.
The property offers exceptionally flexible usage options – for example, for a large family, multi-generational living, or a combination of owner-occupation and separate areas.
Private sale – commission-free for the buyer.
The property is located in 73760 Ostfildern-Scharnhausen in a quiet residential area.
Scharnhausen is part of Ostfildern and offers an attractive combination of quiet living and good connectivity to the Stuttgart metropolitan area. Shopping facilities as well as schools and kindergartens are within a short distance. Public transport and long-distance transportation connections are also easily accessible.

The spacious garden, balcony, and covered terrace create a pleasant living environment with plenty of greenery and a high quality of stay.
The location is particularly suitable for families as well as for buyers who wish to live close to the city while also valuing a quiet residential environment.
Note on the private sale:
All details have been compiled to the best of our knowledge based on the available documents and the owner’s information. Errors and changes are subject to reservation. Area specifications are approximate. The partition declaration, land register documents, and the notarial purchase contract are decisive for the purchase object, areas, types of use, and legal classification.
The property has been renovated to a high standard and offers extensive features.
Highlights:
• 3 modern WCs
• High-quality fitted kitchen with granite worktop
• BORA downdraft cooktop extraction with external ducting
• Smart home control for heating, lighting, and roller shutters
• Triple glazing
• Electric roller shutters
• High-quality parquet/solid wood floors
• Italian porcelain stoneware in the kitchen, bathroom, and WC
• Modern doors and entrance door
• Main bathroom with a large walk-in shower
• Separate guest WC
• Balcony with garden view
• Covered terrace with direct garden access
• Basement/storage areas

The garden was redesigned about 3 years ago and features terrace areas, a lawn, hedges, a pavilion, and a garden house.
The property also includes a spacious double garage with direct access to the ground floor. Inside the garage there is additionally an approximately 13 m² separately accessible and heated hobby/playroom with a window and parquet flooring.
Additionally, 3–4 parking spaces are available. A 22-kW wallbox enables the charging of an electric vehicle.
Inside the garage there is also a utility/laundry area.
IMPORTANT: The refrigerator, white fitted cabinets, washing machine, and other movable items and equipment within the garage are not part of the sale.
Private sale – commission-free for the buyer.
Offered are two separate condominiums on the ground floor and basement of a three-family house, which are being sold together. The official living area amounts to a total of approximately 125 m². The additionally developed areas in the mezzanine (approximately 30 m²) and in the garage (approximately 13 m²) are usable areas and not part of the designated living area.
The refrigerator, white fitted cabinets, washing machine, and other movable items in the garage are not part of the sale.
All details have been compiled to the best of our knowledge based on the available documents and the owner’s information. Errors and changes are subject to reservation. Area specifications are approximate. The partition declaration, land register documents, and the notarial purchase contract are decisive for the purchase object, areas, types of use, and legal classification.
Property characteristics
| Age | Over 5050 years |
|---|---|
| Layout | 5+1 |
| Usable area | 125 m² |
| Total floors | 2 |
| Condition | After reconstruction |
|---|---|
| Listing ID | 1057887 |
| Land space | 349 m² |
| Price per unit | €6,240 / m2 |
What does this listing have to offer?
| Balcony | |
| Basement | |
| Parking | |
| Terrace |
| Wheelchair accessible | |
| Garage | |
| MHD 1 minute on foot |
What you will find nearby
Public transportRuit Kirche
🚶 94 m (1 min)
Post officePostlädle Ruit
🚶 86 m (1 min)
ShopStadtbäckerei Schultheiss
🚶 54 m (1 min)
BankKreissparkasse
🚶 60 m (1 min)
RestaurantPoseidon
🚶 44 m (1 min)
PharmacyStadt Apotheke Mache
🚶 55 m (1 min)
SchoolGrundschule Ruit
🚶 521 m (6 mins)
KindergardenHaus für Kinder Grabenäckerstraße
🚶 379 m (5 mins)
Sports fieldAkademie für Kampfkunst und Gewaltprävention
🚶 130 m (2 mins)
Playground
🚶 282 m (3 mins)
How far to…:
Price€780,000
Still looking for the right one?
Set up a watchdog. You will receive a summary of your customized offers 1 time a day by email. With the Premium profile, you have 5 watchdogs at your fingertips and when something comes up, they notify you immediately.