House for sale • 260 m² without real estate, North Rhine-Westphalia
New
, North Rhine-WestphaliaParking • GaragePrice€678,000
Translated with the help of AI

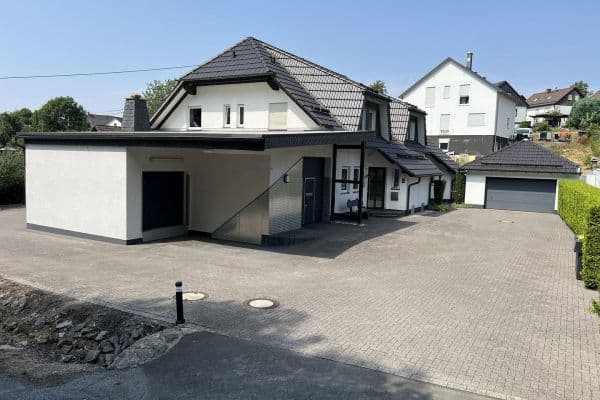
This spacious single-family house in Kierspe combines an exceptional range of space with unique architecture and a sprawling plot of approximately 2,050 m².



Built in 1980 using solid construction methods, the house offers about 260 m² of living space with a total of 9 rooms. In 2003, the property was renovated and, in the process, modernized and expanded in several areas.






Particularly striking is the spacious, light-filled living area with a gallery and reading nook. Large glass surfaces and open sightlines between the levels create a unique sense of space and provide an attractive connection to the garden. The generous living and dining area offers plenty of room for communal living; a white tiled stove adds a distinctive accent.







In addition to the bright main kitchen, several flexible-use rooms are available that can, for example, be used as a bedroom, children’s room, work, or guest room. Two bathrooms and a guest WC complete the available space.
A special feature is the additional approximately 67 m² of flexibly usable area with several rooms and an additional kitchen. This area offers a variety of possibilities for private or commercial use, for example as an office, home office, guest, hobby, or work area.
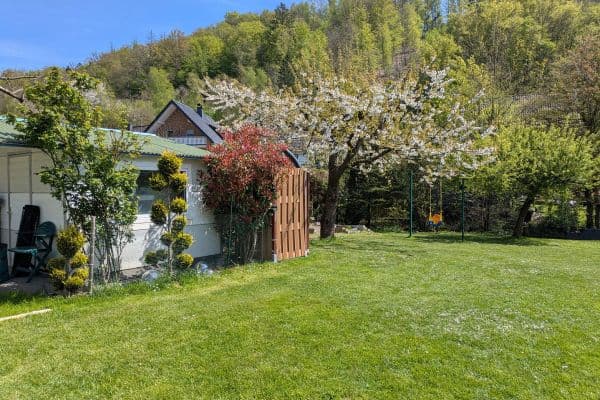

The outdoor area also impresses with plenty of space: a balcony and three terraces facing east, south, and west create different opportunities for outdoor relaxation. The large, mature property provides plenty of greenery and privacy.
A spacious double garage as well as additional parking spaces on the estate round off the offer.
Private sale – commission-free for the buyer.
The property is located in Kierspe in the Sauerland region, right on the border to Oberbergischer Land. The residential location combines short everyday distances with a green and nature-friendly environment.
Everyday shopping facilities are partly within walking distance. Kindergartens, primary schools, and secondary schools are also located in Kierspe and can be reached easily. This makes the location especially attractive for families.
Despite the relatively central location, the spacious, mature property conveys a green, pleasantly private residential character. At the same time, the forested and hilly surroundings of the Sauerland offer numerous possibilities for leisure and relaxation.
Kierspe is connected to the region by bus and train. Excellent regional road connections are also available by car; the nearest motorway access points can be reached in a short drive.
This location thus combines good infrastructure, everyday practicality, and nature-friendly living – an interesting combination for buyers who wish to combine spacious living in a green setting with short distances.
For privacy reasons, the complete address will only be provided upon concrete interest.
The property features a comfortable and versatile equipment. The architectural centerpiece is the spacious, light-filled living and dining area with a gallery and reading nook, large glass surfaces, and open sightlines. A white tiled stove creates a distinctive accent.
Heating is provided by underfloor heating in combination with a geothermal heat pump. The geothermal energy is accessed via deep boreholes.
For additional everyday comfort, electric shutters are installed on all windows, as well as a laundry chute that spans multiple floors.
In addition to the main kitchen in the living area, there is another kitchen within the additional approximately 67 m² of flexibly usable space. Two bathrooms and a guest WC complete the equipment. The developed loft offers additional possibilities for use.
Two spacious basement rooms are available as practical storage and pantry areas.
The outdoor area includes a balcony and three terraces facing east, south, and west. A spacious double garage with an electric garage door, as well as additional parking spaces on the property, complete the offer.
The house was renovated in 2003 and, in the process, modernized and expanded in various areas.
Property characteristics
| Age | Over 5050 years |
|---|---|
| Listing ID | 1067469 |
| Land space | 2,050 m² |
| Price per unit | €2,607.69 / m2 |
| Condition | Good |
|---|---|
| Usable area | 260 m² |
| Total floors | 2 |
What does this listing have to offer?
| Balcony | |
| Garage | |
| Terrace |
| Basement | |
| Parking |
What you will find nearby
How far to…:
Price€678,000
Still looking for the right one?
Set up a watchdog. You will receive a summary of your customized offers 1 time a day by email. With the Premium profile, you have 5 watchdogs at your fingertips and when something comes up, they notify you immediately.