House for sale • 301 m² without real estateAn der Silberkuhle 5, , North Rhine-Westphalia
An der Silberkuhle 5, , North Rhine-WestphaliaParking • GaragePrice€779,000
Translated with the help of AI
Generous Detached Family Home with Exceptionally Versatile Usage Possibilities

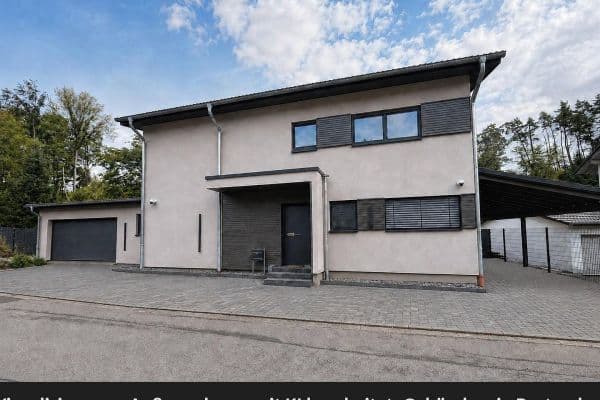
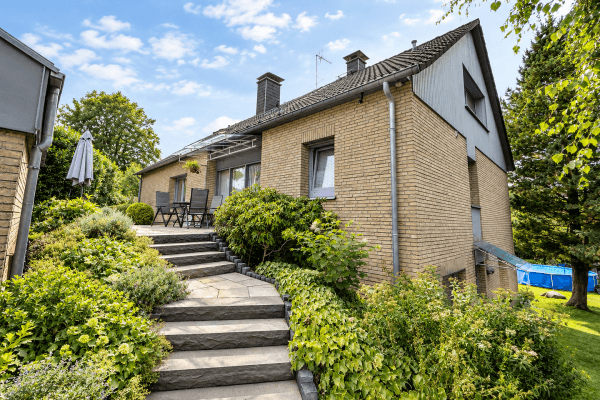
This generous and individually designed detached family home offers approximately 301 m² of living space on a plot of about 1,047 m², providing exceptionally ample room for family, guests, hobbies, and work.
The building, constructed in 2001 using solid construction methods, was extensively renovated and modernized starting in 2021. Originally, the property consisted of two separate units. One side was used as a private residence, while the other originally housed office, storage, and retail spaces. As part of a change of use, this area was converted into residential space and merged with the existing living area, resulting in today’s spacious detached family home.
The original layout continues to give the building a special flexibility. Water, gas, and electricity connections are each available in duplicate. Currently, only one connection is used for gas and electricity respectively. This existing infrastructure offers interesting possibilities for a future, more distinctly separated use.



The house is ideally suited for a family that not only seeks generous living areas but also room for personal interests and hobbies. In addition to the main living areas, there is a separate guest apartment with its own entrance, a heated conservatory, and approximately 74 m² of workshop and storage space.




















The living areas are spaciously designed and equipped with high-quality materials. The appearance is defined by travertine natural stone and herringbone patterned parquet flooring. A particular highlight is the large living room with its expansive lift-slide window and fireplace stove.


The kitchen also impresses with its size and equipment. A modern fitted kitchen with an island, as well as floor-to-ceiling, triple-glazed sliding windows, create a bright and open space.




Additional quality of stay is provided by the spacious, heated conservatory with its own WC.



For those who wish to combine living and leisure, the house also features a professionally installed home cinema for eight people.



The outdoor areas offer exceptionally ample space as well. In addition to a freestanding double garage, numerous other parking options are available. Depending on the arrangement, the plot can accommodate more than a dozen vehicles.
The property is in very well-maintained condition and combines spacious living with a room and area layout that far exceeds what a typical detached family home normally offers.
The current living area calculation shows 301.34 m² of living space. Ancillary areas such as the workshop, storage, and garage, which are not counted as living space, are not included in this figure.
Quiet Forest Edge Location in Hespert – Living Close to Nature Yet Well Connected
The property is located in Hespert, a quiet village in the municipality of Reichshof in the Oberbergischer Kreis.
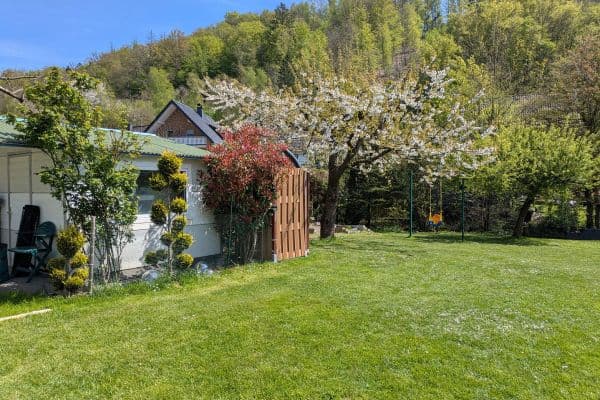


Hespert is characterized by a natural setting, well-kept single and two-family houses, as well as numerous lovingly restored half-timbered houses. The plot is located right at the edge of the forest, offering a peaceful living environment with plenty of nature right at your doorstep.
The location is particularly suitable for people who appreciate spacious living and tranquility, yet do not want to completely forgo good access to shopping opportunities, schools, doctors, and other daily facilities.
The larger town of Eckenhagen is about 5 km away and offers good infrastructure with daily shops, doctors, schools, and kindergartens.
The municipality of Reichshof also offers numerous opportunities for leisure and recreation. Forests, hiking trails, and the varied landscape of the Oberbergisches Land are practically right outside the door.
At the same time, there is good regional transport connectivity. The A4 and A45 motorways are easily accessible, providing a quick connection toward Cologne, Dortmund, and Frankfurt.
Distances:
• Eckenhagen: approx. 5 km
• Reichshof: approx. 7 km
• Gummersbach: approx. 17 km
• Olpe: approx. 20 minutes by car
Thus, the location combines the advantages of a quiet, nature-close residential area with good transport links.
The address of the property is An der Silberkuhle 5, 51580 Reichshof. The available cadastral map confirms the plot in the Hespert district.
High-Quality Ausstattung and Exceptional Additional Areas
The house has been extensively renovated and modernized starting in 2021 and is in very well-maintained condition.
Living and Leisure Areas
• Approx. 301 m² of living space
• High-quality travertine natural stone floors


• Herringbone patterned parquet
• Partial underfloor heating
• Fireplace stove in the living room

• Additional stove in the workshop area
• Expansive lift-slide window in the living room
• Heated conservatory
• Private WC in the conservatory

• Three bathrooms and a total of four WC rooms
The current living area calculation includes, among other areas, the living room, kitchen, office, hall, conservatory, guest area, as well as the rooms in the attic. The two accessible attic areas are not part of the designated living space.
Kitchen
The modern fitted kitchen features a spacious island. Floor-to-ceiling, triple-glazed sliding windows provide plenty of daylight and a generous connection to the outdoor area.
Windows
The majority of the windows date back to 2001 and are double-glazed plastic windows from Schüco.
Guest Area


The separate guest apartment has its own entrance, providing a clearly delineated area for guests, family members, or potential rental.
Workshop and Office


The total of approximately 74 m² of workshop and storage areas consists of a workshop of about 56 m² and a storage area of about 18 m².
The workshop is accessible from the house and connected to a bright office. A fire door separates the office and the workshop.
The currently available vehicle lifting platform can be purchased upon request.
Home Cinema
The professionally set-up home cinema offers seating for eight people and currently features:
• An 11-speaker system
• A native 4K laser projector
• High-quality acoustic foam lining
The technical equipment can, by agreement, be included as part of the sale.
Heating and Supply

The building has two gas boilers. One boiler is currently in regular operation, while the second serves as a fully functional reserve. With the existing bypass/switching options, you can switch between the heating systems; if needed, both systems can be operated.
Additionally, another complete boiler is available as a spare parts donor.
Water, gas, and electricity connections are each available in duplicate. Currently, only one connection is used for gas and electricity respectively.
The energy certificate was created in 2026 as an energy consumption certificate for the entire building; the construction year and the installation year of the heating systems are both stated as 2001.
Garage, Parking Spaces, and Storage
• Freestanding double garage
• Parking options for more than 12 vehicles

• Two large accessible attic areas

• Numerous storage spaces and nooks
• Garden shed
Private Sale – No Brokerage Commission
The property is being sold directly by the owner and without an agent.
Thus, the buyer will not incur any brokerage commission.
The property, with its original layout and existing infrastructure, offers interesting possibilities for use. In addition to its current use as a spacious detached family home, there is, in particular, high flexibility thanks to the separate guest apartment, the workshop, the office, and the doubled supply connections.
Guest Apartment and Previous Rental
The separate guest apartment with its own entrance is currently used for short stays and is listed on Airbnb.
Last year, gross revenues of €8,629 were generated from it.
The revenue figures achieved so far are provided solely as information regarding past use and do not constitute a guarantee of future earnings.
Documents
Extensive sales documents are available for serious buyers. These include, among other things:
• Current land register extract
• Current cadastral map
• Current floor plan
• Current living space calculation
• Energy certificate
The living space calculation was prepared based on the current condition of the building and shows a total of 301.34 m² of living space.
The two large accessible attic areas as well as other ancillary areas not counted as living space are not included in this living space figure.
The technical equipment of the home cinema can be taken over by agreement.
Property characteristics
| Age | Over 5050 years |
|---|---|
| Listing ID | 1066645 |
| Usable area | 301 m² |
| Total floors | 1 |
| Condition | Good |
|---|---|
| EPC | A - Extremely economical |
| Land space | 1,047 m² |
| Price per unit | €2,588.04 / m2 |
What does this listing have to offer?
| Balcony | |
| Parking |
| Garage | |
| Terrace |
What you will find nearby
How far to…:
Price€779,000
Still looking for the right one?
Set up a watchdog. You will receive a summary of your customized offers 1 time a day by email. With the Premium profile, you have 5 watchdogs at your fingertips and when something comes up, they notify you immediately.