House for sale 7+1 • 154 m² without real estate, Bavaria
New
, BavariaParking • GaragePrice€739,000
Translated with the help of AI



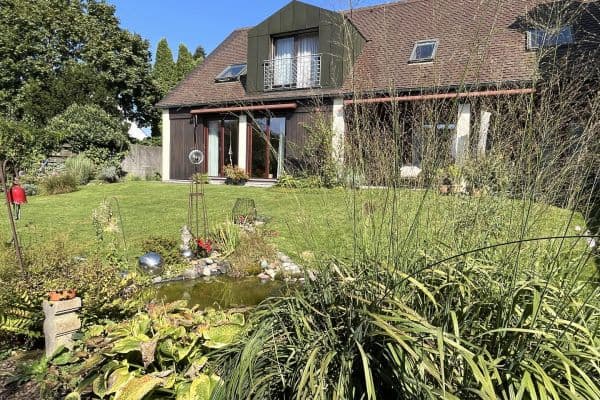
The detached single-family home combines a pleasantly quiet residential environment with an idyllic garden serving as a private retreat.





Your new family residence with premium substance: This detached single-family home, built in the traditional Swabian Bürgerhaus style, unites spacious living with high-quality construction. Situated on an impressive 1,200 m² plot in a location close to the center of the community, this property offers maximum privacy, a stunning garden, a future-proof solid construction, and the highest living comfort thanks to pleasant underfloor heating.
The property was constructed in 1995 in the regional architecture of the Swabian Bürgerhaus style and features string courses and a decorated facade, which give the house its representative, timeless character.




High-quality, large-format windows create a wonderful sense of space throughout the house: All living areas are therefore bright, inviting, and filled with natural light.






With 7 well-thought-out rooms and a living space of 153.37 m², the house offers flexible and generous space for the whole family. In addition to 2 guest WCs (on the ground floor and in the basement), there is a spacious bathroom on the upper floor with a shower, bathtub, and WC.


The interior finishes are consistently high-quality and in very well-maintained condition.
In the representative living areas (e.g., dining room, living room, and office), high-quality solid oak parquet floors have been installed.

All other rooms boast either wooden floors or high-quality Italian tile floors.

Special attention was paid to the outstanding quality of the construction: The building is constructed using solid, massive construction techniques. The basement walls consist of waterproof concrete (WU-concrete).

Heating & Comfort: The property is supplied with reliable gas heating. A pleasant and cozy indoor climate is ensured by the underfloor heating, which is installed in all living areas as well as the exclusive dressing room. An exception is the pure sleeping areas: these are equipped with flexibly controllable radiators. This enables especially quick, demand-driven, and individual regulation of the optimal sleeping temperature in every season.
A Special Highlight for Connoisseurs:


The rooms are characterized by a slightly Mediterranean ambience and, together with the sauna (Roman tepidarium) on the upper floor and the in-house wine cellar with vaulted ceiling, form a real eye-catcher.

The garage not only provides a parking space for your car but also offers the perfect location for cozy parties and barbecue evenings with friends.
The property impresses with its attractive, centrally located position in the community of Kühlenthal in the north Swabian district of Augsburg.
Excellent infrastructure for families: Kühlenthal itself boasts excellent childcare facilities with its own kindergarten, an integrated nursery, as well as an after-school care center. Additionally, schools are available in neighboring towns and are easily accessible by school bus.
As a highlight for leisure, a very popular bathing lake with its own swimming island and lawn is located at the southern edge of town.
For sports enthusiasts, there is also a tennis center, a small football and volleyball field, as well as table tennis tables for a variety of sporting activities right in town.
At the same time, the idyllic nature of the Schmutter Valley offers numerous cycling and hiking trails.
The surrounding area provides comprehensive facilities for daily needs.
Commuters benefit from optimal connections in the direction of Donauwörth and towards Augsburg/Munich via the B2 and the A8 motorway interchange, as well as the nearby train stations in Westendorf or Meitingen.
Property characteristics
| Age | Over 5050 years |
|---|---|
| Condition | Good |
| Listing ID | 1067390 |
| Usable area | 154 m² |
| Total floors | 2 |
| Available from | 16/09/2026 |
|---|---|
| Layout | 7+1 |
| EPC | E - Wasteful |
| Land space | 1,200 m² |
| Price per unit | €4,798.70 / m2 |
What does this listing have to offer?
| Basement | |
| Parking |
| Garage | |
| Terrace |
What you will find nearby
How far to…:
Price€739,000
Still looking for the right one?
Set up a watchdog. You will receive a summary of your customized offers 1 time a day by email. With the Premium profile, you have 5 watchdogs at your fingertips and when something comes up, they notify you immediately.