House for sale 5+1 • 105 m² without real estateBerlin Staaken Berlin 13591
New
Berlin Staaken Berlin 13591ParkingPrice€540,000
Translated with the help of AI
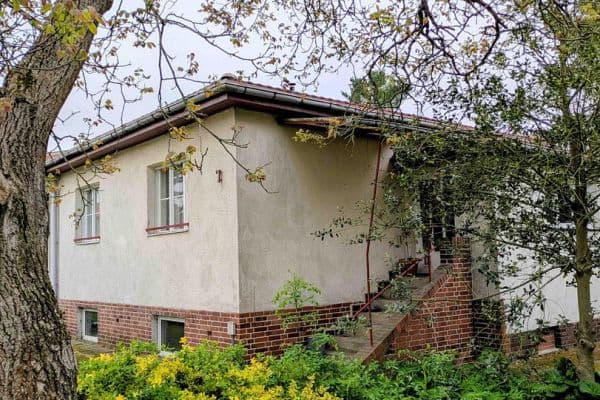
This semi-detached multi-family house, built in 1994, is presented in a well-maintained condition.
It stands on a 274 m² plot plus 100 m² of additional usable area.

The house offers approximately 105 m² of living space plus approximately 50 m² of additional area, spread over two floors in addition to a basement.
It impresses with its four and a half rooms, which create an ideal setting for families with children.


Upon entering, you are greeted by the entrance area, from which the ground floor unfolds harmoniously.



The centerpiece is the spacious living room with its adjoining kitchen area, which provides a seamless transition.
There is also the possibility to install a fireplace in the living room, which could create a cozy ambiance.


A bright conservatory with integrated heating elegantly expands the living space and establishes a smooth transition between indoor and outdoor areas—a wonderful spot for relaxing hours with views of the greenery.

The modern guest WC is also located on this level.


On the upper floor, you will find comfortable retreats for the whole family.


The modernized daylight bathroom impresses with a stylish, contemporary design, as well as a walk-in bathtub.




In addition, on the upper floor there are two rooms that can ideally serve as children’s rooms, an office, bedrooms, or guest rooms.

In the attic, there is an anteroom adjoining another room.



The basement features a heated cellar that can be used as a hobby or additional room to suit individual needs.

Furthermore, on that level, there is the heating and laundry room.
The property is heated by an oil central heating system, the burner of which was renewed about two years ago and is therefore virtually brand new.
The floors of the house are timeless, finished with tiles and laminate. The windows are made of thermally insulating plastic with double glazing and shutters, contributing both to energy efficiency and residential comfort.

The garden longs for children, offering plenty of space for play and sports equipment or a small retreat in the greenery.
A garden shed is available for the practical storage of gardening tools. The terrace invites you to enjoy sociable barbecue evenings with family and friends.
Additionally, two parking spaces are available on the property.
The property is vacant and can be occupied immediately.
The house is located in the Spandau/Staaken district, not far from the state border with Brandenburg.
It is very centrally located. There are shops within walking distance as well as excellent transport connections.
Doctors, schools, and daycare centers are in the immediate vicinity, making the area particularly attractive for families.
Overall, it is a rather quiet, family-friendly residential area with plenty of greenery, a dispersed building layout, and a clear distance from the hustle and bustle of the big city.
The house was comprehensively modernized in 2025/26 and is in a well-maintained condition.
The interior spaces have been freshly painted, the bathrooms modernized, and the upper floor has been equipped with new laminate flooring.
As a result, the house presents itself as bright, fresh, and contemporary.
Property characteristics
| Age | Over 5050 years |
|---|---|
| Condition | Good |
| Listing ID | 1066660 |
| Usable area | 105 m² |
| Total floors | 2 |
| Available from | 14/09/2026 |
|---|---|
| Layout | 5+1 |
| EPC | D - Less economical |
| Land space | 374 m² |
| Price per unit | €5,142.86 / m2 |
What does this listing have to offer?
| Basement | |
| Terrace |
| Parking |
What you will find nearby
How far to…:
Price€540,000
Still looking for the right one?
Set up a watchdog. You will receive a summary of your customized offers 1 time a day by email. With the Premium profile, you have 5 watchdogs at your fingertips and when something comes up, they notify you immediately.