House for sale 5+1 • 120 m² without real estateFriggastraße 7, , Brandenburg
Friggastraße 7, , BrandenburgParking • GaragePrice€485,000
Translated with the help of AI
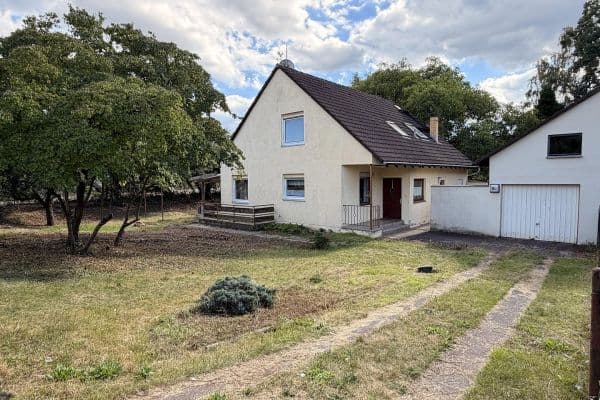





The semi-detached house for sale was built in 1939 together with another house, separated by a 30‑cm partition/fire-protection wall. The property, with a 100% north-south orientation, has an area of approximately 900 m² and is located directly behind the city limits of Berlin-Lichterfelde in the Sigridshorst district. The house is fully basemented (with 36‑cm thick walls) and features an additional floor that rises about 120 cm above the clear ceiling height. On the raised ground floor there are a large kitchen, a spacious living room with a fireplace, a bedroom, and a small study. In the basement there is a guest room, a large study, a hobby room, the heating system, and three storage rooms. After 1945, modifications were made and a single-storey building was added, which now houses the bathroom/WC (approx. 5 m²), the guest WC with shower, and a utility room. Additionally, on the property there is a courtyard building, a garage, and a greenhouse.
The city of Teltow (approx. 29,000 inhabitants) is a regional center in the Potsdam-Mittelmark district and is distinguished by its prime location directly south of Berlin and its proximity to the state capital, Potsdam. Together with the neighboring municipalities of Kleinmachnow and Stahnsdorf, it forms an overarching economic association with over 70,000 inhabitants. With its excellent transport connections—whether by bus, S‑ or regional train—and its above-average infrastructure, Teltow is exceptionally attractive to many people.
Plot: approx. 900 m² (current standard land value €500 per m²)
Costs for all house connections with fencing: approx. €25,000
Building usable area: approx. 158 m²; living area: approx. 120 m²
Five rooms + kitchenette with fitted kitchen + bathroom/WC + guest WC
Modernizations in recent years include:
Partially new doors and windows, finishing of the basement, new electrical, gas, and water connections, a completely new roof covering with a new chimney top, and renewal of the street fence in 2017.
Indoor photos, floor plans, site plans, the energy certificate, and documents related to the house or property are generally provided to interested parties only after an on-site inspection.
Property characteristics
| Age | Over 5050 years |
|---|---|
| Layout | 5+1 |
| EPC | E - Wasteful |
| Land space | 900 m² |
| Price per unit | €4,041.67 / m2 |
| Condition | Good |
|---|---|
| Listing ID | 1063507 |
| Usable area | 120 m² |
| Total floors | 1 |
What does this listing have to offer?
| Basement | |
| Parking |
| Garage |
What you will find nearby
How far to…:
Price€485,000
Still looking for the right one?
Set up a watchdog. You will receive a summary of your customized offers 1 time a day by email. With the Premium profile, you have 5 watchdogs at your fingertips and when something comes up, they notify you immediately.