
Flat for sale 4+1 • 106 m² without real estateHamburg Osdorf Hamburg 22589
New
Hamburg Osdorf Hamburg 22589Lift • GaragePrice€840,000
Translated with the help of AI


The multi-family house completed in 2021 is located at Bockhorst in Hamburg-Osdorf, right on the neighborhood border with Hochkamp. The building, designed by the award-winning architecture and urban planning firm Spengler Wiescholek, combines timeless architecture with high-quality, well-thought-out construction techniques.


The offered barrier-free 4-room apartment was sold in 2022 as a first occupancy and is in a very well-maintained and modern condition. Spacious living and dining areas, floor-to-ceiling windows, and high-quality fittings create a bright and impressive living atmosphere.
The apartment includes its own storage room in the basement. The barrier-free elevator connects the basement with all the residential floors, ensuring comfortable access from the apartment down to the basement.


The communal outdoor areas are also attractively designed. On the property, there is a large bicycle storage facility as well as a separate children's playground equipped with play devices. The landscaped outdoor areas with lawns, plantings, and a lit pathway emphasize the green, family-friendly character of the residential complex.
Heating and hot water are provided via an air-to-water heat pump.
The Kastanien Hof is located at Bockhorst in Hamburg-Osdorf, on a quiet side street and immediately at the border of the exclusive district Hochkamp. The location combines the pleasant tranquility of a mature residential area with excellent infrastructure and quick access to Hamburg’s city center.
Hamburg-West is one of the most popular residential areas of the Hanseatic city, thanks to its extensive green spaces, its proximity to the Elbe, and the diverse leisure opportunities available. Numerous parks and well-kept green areas create the surroundings and offer ideal possibilities for walks, sports, and relaxation.
Mobility is also very well provided. The bus stops “Langeloh (Nord)” and “Am Isfeld” are only a few minutes’ walk away and offer excellent connections to the Hamburg transport network. Hochkamp S-Bahn station is reachable on foot within 15 minutes or conveniently by bus. From there, you can reach the Hamburg city center by S-Bahn in approximately 20 minutes.
The location is particularly attractive for families. Numerous daycare centers as well as a primary school are located in the vicinity. In addition, the International School, Jenisch-Gymnasium, and Lise-Meitner-Gymnasium are easily accessible.
For everyday shopping, various options are available. The nearby town center of Alt-Osdorf at Rugenbarg offers good local services. In addition, the popular Elbe Shopping Center is quickly reachable and offers an extensive range of shops, restaurants, and services.
The proximity to the Elbe, the numerous green and recreational areas, and the good infrastructure make this residential location an attractive combination of tranquility, nature, urban connection, and high quality of life.

The apartment impresses with high-quality, contemporary fittings and a well-thought-out layout.
The façade of the building has been executed as a two-shell masonry construction with rendered masonry cladding, giving the house a refined and timeless appearance. The solid external and internal walls, as well as the reinforced concrete ceilings, ensure robust construction and good sound insulation between the apartments.
Heating is provided by an air-to-water heat pump. In addition to heating, the system also handles the hot water preparation. All living rooms are equipped with a comfortable underfloor heating system with individual room control.



The sanitary areas are fitted with high-quality materials and branded products. Porcelain stoneware in warm or light hues, wall-hung toilets from Villeroy & Boch, and Grohe fittings contribute to a timeless and high-quality appearance. The showers are designed as barrier-free, level-access units with high-quality tempered glass screens.
Key features:
• 4-room apartment
• Barrier-free design
• First occupancy of the apartment in 2022
• Spacious living and dining areas

• Floor-to-ceiling windows
• Triple-glazed plastic windows
• Approximately 2.60 m ceiling height in the living areas


• High-quality, multi-layer oak parquet flooring, naturally oiled
• Selected porcelain stoneware tiles in the sanitary areas
• Underfloor heating throughout all living areas
• Separate room control via wireless room thermostats
• Additional towel radiators in the bathrooms
• Barrier-free, level-access showers with high-quality fittings
• Sanitary fixtures by Villeroy & Boch
• Fittings by Grohe
• High-quality shower channel by TECE
• High, white-finished interior doors with concealed hinges
• Stainless steel door handles
• Video intercom system with color monitor
• CAT-7 cabling and extensive network connections
• Connections for washing machine and dryer
• Air-to-water heat pump for heating and hot water
• Barrier-free elevator from the basement to the apartment
• Own 4 m² basement/storage room


• Well-maintained outdoor areas
• Large bicycle storage
• Children’s playground with play equipment
• Illuminated pathway to the building entrance
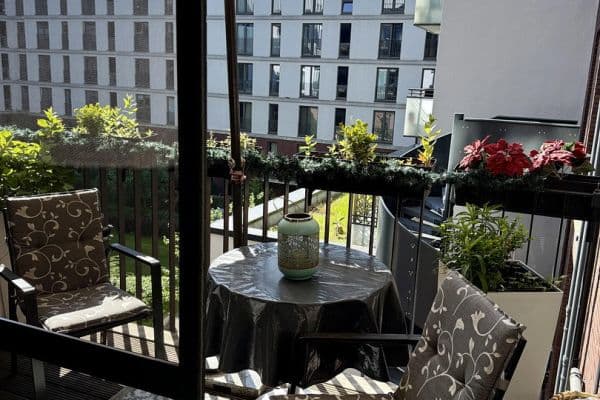
• High-quality Bangkirai decking on balconies and terraces
• Two-shell façade construction with rendered cladding
• Solid masonry construction with reinforced concrete ceilings
• Enhanced sound insulation between the residential units
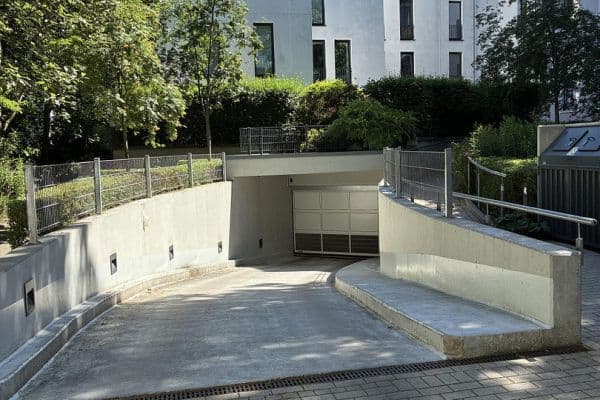
An underground garage parking space can optionally also be offered for sale.
Property characteristics
| Age | Over 5050 years |
|---|---|
| Condition | Very good |
| Listing ID | 1066420 |
| Usable area | 106 m² |
| Available from | 01/03/2027 |
|---|---|
| Layout | 4+1 |
| EPC | A - Extremely economical |
| Price per unit | €7,924.53 / m2 |
What does this listing have to offer?
| Balcony | |
| Basement | |
| Lift |
| Wheelchair accessible | |
| Garage | |
| Terrace |
What you will find nearby
How far to…:
Price€840,000
Still looking for the right one?
Set up a watchdog. You will receive a summary of your customized offers 1 time a day by email. With the Premium profile, you have 5 watchdogs at your fingertips and when something comes up, they notify you immediately.