House for sale 5+1 • 130 m² without real estate, Lower Saxony
New
, Lower SaxonyParking • GaragePrice€354,000
Translated with the help of AI
Below is the translation of the text into English:
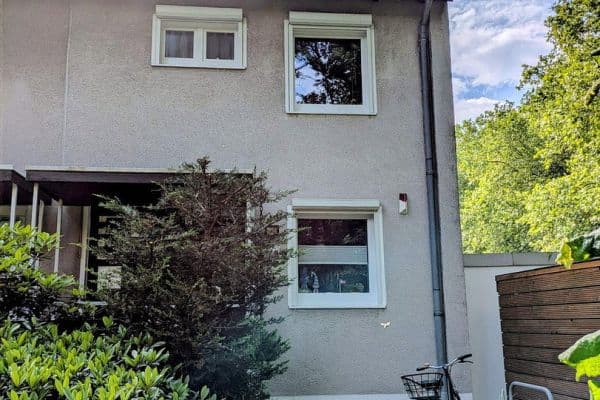

For sale by private owner is a renovated terraced semi-detached house located in the popular Lilienthal district of Butendiek.
The house is characterized by bright, friendly rooms and a well-thought-out layout. The large, triple-glazed wooden windows have been renewed and the window reveals insulated. All radiators, as well as the water supply and wastewater pipes, have been replaced and a circulation line has been installed.
In the course of this energy refurbishment in 2018, the heating recesses and the ceiling to the crawl space were also insulated and a central ventilation system was installed. The renovation work was carried out by specialist companies and monitored by a construction consultant.
** Room Layout & Features **
Ground Floor:







On the ground floor you will find the kitchen (including fitted kitchen) with access to the partial basement containing the utility room and a separate heating room, the renovated guest WC as well as the living and dining room with access to the wooden terrace and garden. The hallway and the guest WC are tiled; all other rooms feature a parquet floor. The window sills are made of oak.
First Floor (Full floor without sloping ceilings):







Here are two spacious bedrooms/children’s rooms (one of which has access to a balcony) and a small room that is ideal as a study or guest room. All living areas on the first floor have parquet flooring and the bedroom windows are equipped with insect screens. The tiled bathroom features oak wood elements, underfloor heating, separately switchable ceiling spotlights, and a shower/bath combination made of steel enamel with an overflow threshold.
Converted Attic:


A wooden staircase leads to the converted attic with carpeted flooring, which expands the original 100 m² of living space by approximately 30 m² of usable living area. The Velux roof windows are fitted with insect screens and solar-operated motorized external blinds. An adjacent storage room, already equipped with connections (water, sewage, electricity, heating, ventilation), offers the possibility to add a second bathroom.
Storage:
Additional storage is provided by the loft, which is accessible by a folding ladder. A shed in front of the house and another one in the garden also provide practical storage options.
Parking:
The property includes a garage and an additional car parking space.
The house is located in the quiet yet central Lilienthal-Butendiek, directly adjacent to Bremen-Borgfeld.
Everything for everyday life:
In the immediate vicinity there are various shops for daily needs. Kindergartens, primary schools, and secondary schools are nearby. Doctors, pharmacies, as well as a hospital are also in the area. Restaurants, a swimming pool, and many sports and leisure facilities round out the offerings.
Good Infrastructure:
The tram stop for line 4 to Bremen (500 m away), kindergartens (700 m), the primary school (800 m), and the center of Lilienthal are all within easy walking distance. The route to secondary schools is mostly car-free and can be reached by bicycle (2.5 km).
Walking Opportunities:
In just about a 5-minute walk you can reach the Wörpe stream and the Butendiek woods with a playground. The nearby Wümmewiesen also offer numerous walking paths.
Commuting to Bremen:
There is an excellent connection to public transport. The close proximity to Bremen offers great routes for cyclists, for example via the Jan-Reiners-Weg or through the Blockland. Butendiek thus combines the charms of the green surroundings with a short distance to the city.
** Key Data Overview **
Sale: By private owner (without broker)
Energy Certificate: In progress
Living Area: 130 m² (100 m² designated living area from the construction year plus an additional approx. 30 m² from the converted attic)
Front Door / Windows: Front door (2018), triple-glazed wooden windows (2018) (without central mullion) with insect screens (2024) in the bedrooms. In the attic, Velux windows (1996) with solar-motorized Velux external blinds (2024) and insect screens (2024).
Bathroom: Renovated bathroom with underfloor heating (2018), connections for a second bathroom in the attic have been installed (2018)
Guest WC: Renovated guest WC (2018).
Building Services: Central ventilation system (2018), renewal of the water supply and wastewater pipes including insulation (2018), fiber-optic connection (2024)
Heating: Gas central heating with hot water storage (2006), replacement of radiators (2018), insulation and renewal of heating pipes (2018), installation of a circulation line (2018), an offer for a heat pump is available (2026).
Insulation: Basement ceiling (2018), heating recesses (2018), window reveals (2018), heating pipes (2018), hot water pipes (2018), roof (1996), floor above the loft (1996)
Attic: Roof renewal (1996), converted and insulated (1996)
Floor Coverings: Parquet (2012), tiles (2016), carpet (hallway, attic) (2019)
Exterior: Facade painting (2018), wooden terrace (2024), shed in front of the house (2020), garden house.
Parking: Single garage and an additional parking space.
Property characteristics
| Age | Over 5050 years |
|---|---|
| Layout | 5+1 |
| Usable area | 130 m² |
| Total floors | 3 |
| Condition | After reconstruction |
|---|---|
| Listing ID | 1066417 |
| Land space | 293 m² |
| Price per unit | €2,723.08 / m2 |
What does this listing have to offer?
| Balcony | |
| Garage | |
| Terrace |
| Basement | |
| Parking |
What you will find nearby
How far to…:
Price€354,000
Still looking for the right one?
Set up a watchdog. You will receive a summary of your customized offers 1 time a day by email. With the Premium profile, you have 5 watchdogs at your fingertips and when something comes up, they notify you immediately.