House for sale 7+1 • 270 m² without real estate, Baden-Württemberg
New
, Baden-WürttembergParkingPrice€589,000
Translated with the help of AI
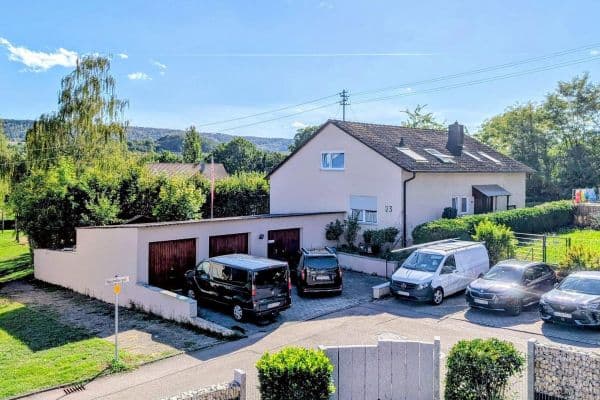












This well-maintained detached house on a fantastic 869 m² corner plot offers space for many possibilities and lifestyles: spacious living in the main apartment, additional area in the converted attic, and a separate in-law apartment with its own entrance and private terrace. Whether you’re a family in need of space, looking for a multi-generation solution, or interested in living with rental income – flexibility is assured.
Main Apartment (Ground Floor approx. 147 m²)
















At the heart of the home is the large and bright living and dining room with a large window front and very high ceiling. A fireplace stove creates a cozy atmosphere, while the air conditioning ensures pleasant temperatures in summer. Practical features like electric shutters, LED ceiling spots, and LAN sockets suit modern everyday living very well. The bathroom, with underfloor heating and a large walk-in shower, and the separate guest toilet have been completely renovated. The fitted kitchen was updated in 2014 (renovation in 2014, invoices available). In addition, there is a large balcony from the bedroom overlooking the greenery (southwest).

Converted Attic Floor (approx. 61 m²)
The attic offers a bathroom, sleeping area, and living area. Additionally, there is extra storage space.

In-law Apartment (approx. 65 m²)


Separate and easily rentable, the in-law apartment features 2 rooms, a bathroom and kitchen, a separate side entrance, and its own terrace with access from the living/sleeping area. It is separately metered and is ideal for rental purposes or as a private area for relatives.


Plenty of Usable Space in the Basement


Besides the in-law apartment, there is additional cellar/usable space, complemented by a hobby room, a laundry room, and a boiler room. An extra craft and workshop space provides ideal conditions for handiwork, storage, or hobbies.
Garden and Outdoor Area


A real plus is the large terrace facing southwest, largely covered – a sheltered place for all seasons. The garden, with mature trees, flower beds, and a large garden shed, provides a high quality of life.
Babstadt is a relaxed, well-established suburb of the spa town Bad Rappenau – pleasantly rural yet very well connected. Bad Rappenau is located in the Kraichgau region and is conveniently positioned for traffic between Heilbronn and the Sinsheim/Heidelberg area. Public transport is also available: Bad Rappenau is located on the Elsenztalbahn line, and the S42 city train has been extended to Bad Rappenau and Sinsheim.
Employers Nearby:
(approximate travel times by car depending on traffic)
• LIDL Bad Wimpfen: approx. 9 minutes
• Neckarsulm (Audi, Schwarz Gruppe/Lidl/Kaufland, Bechtle): approx. 20–25 minutes
• Abstatt (Bosch development site): approx. 20–25 minutes
• Heilbronn (including SLK Clinics): approx. 20 minutes
• Walldorf (SAP): approx. 25–35 minutes
Highway Access:
• Quick access to the A6 via the Bad Rappenau junction (Exit 35): approx. 8 minutes
• From there, excellent connections towards Heilbronn/Weinsberg and towards Mannheim/Heidelberg
- Fireplace
- Video intercom system
- Air conditioning in the living/dining room
Feel free to experience the many advantages of this house during a viewing appointment.
Note: All information is provided to the best of our knowledge, without guarantee. The energy certificate is being prepared.
Property characteristics
| Age | Over 5050 years |
|---|---|
| Layout | 7+1 |
| Usable area | 270 m² |
| Total floors | 3 |
| Available from | 13/09/2026 |
|---|---|
| Listing ID | 1066132 |
| Land space | 869 m² |
| Price per unit | €2,181.48 / m2 |
What does this listing have to offer?
| Balcony | |
| Parking |
| Basement | |
| Terrace |
What you will find nearby
How far to…:
Price€589,000
Still looking for the right one?
Set up a watchdog. You will receive a summary of your customized offers 1 time a day by email. With the Premium profile, you have 5 watchdogs at your fingertips and when something comes up, they notify you immediately.