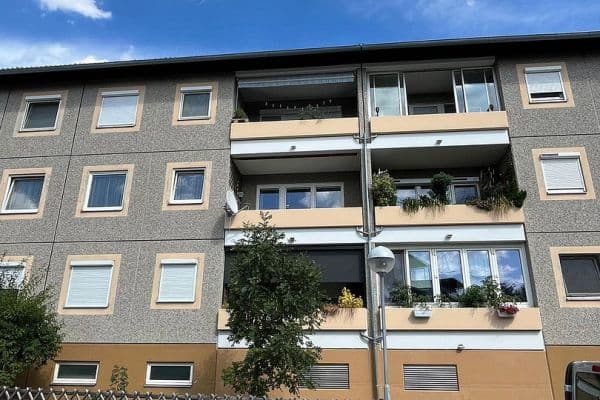
Flat for saleGoldtruhenweg 1 Brunn am Gebirge Brunn am Gebirge Niederösterreich 2345
- 3+1
- 82 m²
€435,000 + €366
Below is the English translation of the text marked by the tag:
For sale is a carefully maintained 3-room condominium with approximately 79 m² of living space and an additional loggia of about 6 m² in Vienna’s 19th district – located on the courtyard side, exceptionally quiet, and offering a view rarely found in this price range.


The elevator takes you to the 3rd floor. Even the entrance hall sets the tone: spacious, bright, and featuring a large mirror that gives the entry area a sense of openness and charm. Behind the doors lie a wardrobe and a shoe cabinet – everything neatly stored away, with nothing in the way.


To the right is the third room, about 11 m² – which can serve, depending on your life stage, as a second bedroom, study, guest room, or children’s room. A room that can do it all.



Straight ahead is the bedroom, approximately 14 m². One wall in a muted grey gives the room depth. The shutters darken the room completely – here you can really sleep in. No directly facing room, no street noise.



To the left is first a separate WC, and one door further, the shower bathroom: a corner shower with a glass partition, a washbasin with a base cabinet, and a heated towel rail. Brightly tiled, neatly designed without any fashionable exaggeration.






Opposite, the living room opens up – with roughly 25 m², this is the room in which this apartment fulfills its promise. Generous enough for a proper seating area and a dining table side by side. And then the loggia: you do not look onto the street or parked cars, but into old tree canopies. In summer, a dense natural privacy screen; in winter, an open view over a well-kept, landscaped garden. Whoever drinks their morning coffee here hears birds.




At the end of the entrance hall awaits the kitchen with around 13 m² – the apartment’s secret star. Completely new and executed to a high standard: white fronts, a warm wooden worktop, and a sage-green glass mirror as a backsplash. An oven, cooktop, dishwasher, washing machine with dryer, and a spacious freestanding refrigerator are integrated, while the fitted cabinets offer storage space all the way up to the ceiling. The kitchen bar with seating turns cooking into a social affair – here you have breakfast, and here you linger.
A detail that makes a daily difference: all rooms are equipped with shutters. In addition, all windows feature high-quality, built-in pleated blinds – ensuring graduated daylight at any time of day.
Hot water comes from its own electric water heater, and the heating is provided by the building’s central heating. There is no gas boiler in the apartment – no annual boiler maintenance, no eventual appliance replacement, and no potential cost risks that many older Viennese apartments carry.
All three rooms have permanently installed air conditioning. In a city where summers are measurably hotter, this isn’t an extra – it’s a matter of living quality, and in this price range, nothing short of extraordinary.
A point that particularly counts in Döbling: in the landscaped inner courtyard of the complex, there are parking spaces available for residents to use as they become available. A fixed assigned parking space does not belong to the apartment.
The apartment is available immediately and ready to move in. All furniture is included in the purchase price – so you can move in with just a suitcase. A partial/unfurnished handover is also possible by arrangement.
In short: bright, quiet, plenty of storage, a nearly new kitchen, a modern bathroom, air conditioning in all rooms, and a loggia overlooking green.
Döbling – where the city gives way to the vineyards
There are districts that you choose for the address. And then there is Döbling, which you choose because of the lifestyle there. The 19th district is located at the point where Vienna stops being a metropolis without ever becoming a suburb: between the Danube and the Vienna Woods, vineyards, old villa streets, wine taverns, and extensive parks line up. Grinzing, Sievering, Nussdorf, and Neustift are not just excursion destinations – they are neighborhoods. Those who live here take Sunday strolls among the vines and find themselves at their downtown office within twenty minutes on a Monday morning.
The specific location: Untersievering in the Sonnbergviertel
Flotowgasse is a quiet residential street away from any through routes, nestled in a spacious, green residential complex. The apartment is oriented towards the inner courtyard – meaning concretely: no traffic, no close neighbors, and almost no visibility thanks to the mature trees. What you see from the loggia are old treetops. What you hear are birds.
Everyday life – everything on foot
About a three-minute walk away is Sonnbergmarkt: a small, very well-kept Viennese market offering fruits, vegetables, delicatessen, and market stalls whose vendors you quickly come to know by name. For your weekly shopping, HOFER on Obkirchergasse (3 minutes), BILLA on Flotowgasse (4 minutes), and SPAR Gourmet (6 minutes) are all within walking distance.
An apothecary on Sieveringer Straße is four minutes away, and a general practitioner with all health insurances on Obkirchergasse is a three-minute walk. A bakery, tobacco shop, ATM, post office, and a range of pubs and cafés are in the same vicinity. Two gas stations on Krottenbachstraße – both with shops, open late into the night and even on Sundays – can be reached in 5 to 6 minutes.
Families will appreciate the Sonnbergzwerge children’s group, the primary school in Olympiapark, and the secondary school in Krim, all just 200 meters away, with childcare on Sieveringer Straße reached after five minutes. Volksschule Sievering, Billrothgymnasium, Neulandschule Grinzing, Maria Regina, and the G19 Döblinger Gymnasium and BOKU are all within roughly one kilometer.
Connections – exceptionally well developed
S-Bahn S45: Oberdöbling station is a five-minute walk, Krottenbachstraße station six minutes – heading towards Heiligenstadt (with a transfer to U4), towards Handelskai and Hütteldorf.
Tram 38: Station Silbergasse is a nine-minute walk. The 38 runs via Grinzing directly to Schottentor on the Ringstrasse.
Bus 35A: Flotowgasse station is a five-minute walk, with further lines along Krottenbach- and Billrothstraße.
You can reach the inner city in about 20 to 25 minutes – either by taking the 38 to Schottentor or via the S45 and U4. By car, the Gürtel and A22 via Krottenbachstraße are quickly reached.
Greenery, relaxation, quality of life
Olympiapark with a playground is right at your doorstep. The family swimming pool in Hugo-Wolf-Park is an eight-minute walk, and the park itself – with playgrounds, a dog zone, and a community garden – adjoins immediately. For those wishing to venture further, the Türkenschanzpark, the wine taverns of Sievering and Grinzing, the wine hiking trails at Nussberg, Kahlenberg, and the Vienna Woods all begin practically at your doorstep.
Who truly benefits from living here
Families appreciate the schools and parks within walking distance, the quiet inner courtyard, and short distances. Couples and singles enjoy the proximity of the inner city while still having a peaceful setting. And investors value the simple fact that Döbling is one of Vienna’s most sought-after and value-stable districts – with a location that is truly unique.
An address where you can live in peace, take care of everything on foot – and still be right in the middle of Vienna in no time.
Flotowgasse 20, 1190 Vienna
Room layout:

Entrance hall // Living room approx. 25 m² with access to the loggia // Bedroom approx. 14 m² // Second bedroom or office, guest, or children’s room approx. 11 m² // Kitchen approx. 13 m² // Shower bathroom // Separate WC // Loggia approx. 6 m² // Basement storage room
Thus, the usable area is approximately 79 m², with an additional loggia of about 6 m².
Air Conditioning:
All three rooms are centrally accessible and are equipped with permanently installed air conditioning. In Vienna, this is an amenity rarely found in this price range – and it’s something you won’t want to do without from the very first hot day.
Kitchen:
Nearly new, high-quality fitted kitchen: white fronts, a warm wooden worktop, a sage-green glass mirror as a backsplash. Integrated permanently are an oven, cooktop, dishwasher, washing machine, and a spacious freestanding refrigerator. Fitted cabinets offer storage space up to the ceiling, and the kitchen bar with seating serves as both a breakfast and dining area.
Bathroom and WC:
Modern shower bathroom with a corner shower and glass partition, washbasin with base cabinet, illuminated mirror, and heated towel rail. The WC is separate and also tiled.
Heating and Hot Water:
Heating is provided by the central heating of the residential complex. Hot water is prepared by a dedicated electric water heater in the apartment. There is no gas boiler in the apartment – meaning no annual boiler maintenance and no eventual appliance replacement that might be due.
Windows, Shading, and Blackout:
All rooms are equipped with shutters that can completely darken the space – especially providing noticeable comfort in the bedroom. Additionally, all windows have high-quality, built-in pleated blinds that allow for graduated daylight at any time of day.
Floors:
Wood parquet floors in all living areas; large-format tiles in the entrance hall, kitchen, bathroom, and WC.
Storage:


In the entrance hall, behind doors, there is space for a hidden wardrobe and even a shoe cabinet. A large mirror is also featured in the entrance area. There is plenty of storage in the other rooms as well as in the kitchen. Additionally, there is a large basement storage compartment that is accessory condominium property.
Outdoor Area:
Loggia with an unobstructed view of the greenery.
Building:
Elevator in the building. A well-kept residential complex with professional property management and a continuously funded repair reserve.
Ongoing Costs:
Operating costs €198.11 (net €180.10 plus 10% VAT) // Heating costs €122.18 (net €101.82 plus 20% VAT) // Repair reserve €87.47 (no VAT) – resulting in a prescribed total of €407.76 per month. The 2025 annual settlement closed with a credit of €275.15, which reduced the effective burden to €384.83 per month.
Availability:
Immediately available and ready to move in. The apartment is handed over together with the existing furniture – if desired, it can also be handed over cleared out.
Virtual Tour:
Get a full impression beforehand: with the 360° tour, you can explore every room, check out the proportions and views – all at your own pace, even before you schedule a viewing appointment.
Commission-Free Purchase:
This property is offered via ohne-makler.at. As a buyer, you will not incur any broker’s commission – saving you a significant five-figure sum (in a typical commission of 3% plus VAT) for your own furnishing.
We look forward to your inquiry directly through this advertisement.
All information is based on details provided by the owner. Errors and prior sale reserved. The furniture visible in the photos as well as the kitchen including the electrical appliances are included in the purchase price. At your request, the apartment will be handed over cleared out.
| Age | Over 5050 years |
|---|---|
| Condition | Good |
| Floor | 3. floor out of 4 |
| Usable area | 79 m² |
| Available from | 16/09/2026 |
|---|---|
| Layout | 3+1 |
| Listing ID | 1066104 |
| Price per unit | €5,683.54 / m2 |
| Balcony | |
| Lift |
| Basement |
Still looking for the right one?
Set up a watchdog. You will receive a summary of your customized offers 1 time a day by email. With the Premium profile, you have 5 watchdogs at your fingertips and when something comes up, they notify you immediately.