House for sale 5+1 • 162 m² without real estateAhrtalstraße 32, , North Rhine-Westphalia
New
Ahrtalstraße 32, , North Rhine-WestphaliaParking • GaragePrice€449,000
Translated with the help of AI
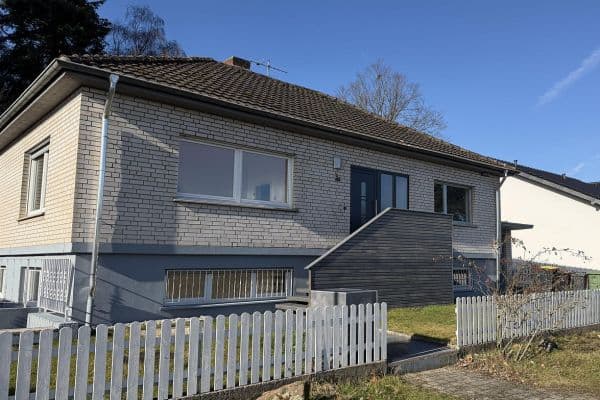

This well-maintained single-family house is located on Ahrtalstraße in Wachtberg-Werthhoven and offers plenty of space for families with 162 m² of living area spread over four levels. Built in 1939 and continuously modernized ever since – most recently, in 2026, both bathrooms were freshly renovated.

Upon entering, you are greeted by a wide, characterful hallway featuring classic checkerboard tiles, warm pine cabinets, and a cloakroom; a staircase leads to the upper floors. On the ground floor, there is a bright, functional fitted kitchen with white cabinets, tiled flooring, large windows, and a view of the garden. The adjoining dining area benefits from abundant daylight thanks to a large window, and the living room is also filled with light, opening directly onto the terrace through a glass door – creating a seamless transition between indoor and outdoor areas.

On the first floor, you will find three bedrooms, including the master bedroom (13 m²) with a door to the dressing room, as well as a well-appointed bathroom with a bathtub and separate shower, warm tiles, and built-in lights. A separate study with its own window provides space for a home office or an additional children’s room. The bedrooms feature light vinyl laminate flooring and built-in shelves.

The attic is accessible from the first floor and features sloping ceilings, one large roof window and four small roof windows, as well as a versatile, open space that can be used for storage or further development.
Outside, a covered staircase leads to the exterior wall of the garage. The roof overhang provides young children with a sheltered area to play in rainy weather. The small garden is secure for children thanks to its fencing.

Technically, the house is in good condition: central heating via a gas condensing boiler (built in 2016), controlled ventilation with heat recovery in three rooms, fiber optic connection, and a solar system on the garage for power generation. A cellar of 23 m² and a garage with driveway complete the offering.
The house is located on Ahrtalstraße in the Werthhoven district of the municipality of Wachtberg, about 15 km south of Bonn in the Rhein-Sieg district. The region is set between the Kottenforst to the north, the Voreifel to the west, and the Ahr Mountains to the south – a green, rural setting that is still connected to the city.
The location is rather quiet and village-like: supermarkets such as Lidl and Aldi Süd are approximately 2 km away, and an E-Center is also about 2 km away. For everyday shopping, a short walk by car or bicycle is required. Werthhoven also features the popular farm shop.
Within a few minutes’ walk, you can reach the Werthhoven kindergarten, which has an excellent reputation. Other kindergartens and schools are located within about 2 km, including the Catholic St. Marien Kindergarten and the Berkum Cooperative Primary School. In terms of dining, there is a small selection nearby, such as the restaurant “… bei Leo” (about 1 km) or Lindenstube (about 2 km). Medical services – including a pediatric and adolescent medical practice, a dentist, and a general practitioner – are also available approximately 2 km away.
For leisure and exercise, there is a playground right at the door (about 100 m) as well as several sports facilities within approximately 1 km.
The Werthhoven Mitte bus stop is just a few meters away, a highway exit is reachable in about 4 km, and Oberwinter station is about 5 km away.
Overall, this is a quiet, nature-oriented residential location with a village character where a car or bicycle is essential for daily life – but with plenty of greenery and little hustle and bustle right at your doorstep.
• Living area: 162 m² over 4 levels (basement, ground floor, first floor, attic)
• 3 bedrooms, plus a separate study
• Walls plastered and painted
• Ground floor: fitted kitchen, tiled flooring
• First floor: carpet and vinyl flooring
• First floor: controlled ventilation with heat recovery in 3 rooms
• Bathroom with bathtub and separate shower; both bathrooms renovated in 2026
• Underfloor heating in the living/dining area and kitchen, and in both bathrooms
• Central heating, gas condensing boiler (built in 2016)
• Fireplace (added retroactively in 2005)
• Cellar available (23 m²)
• Attic approx. 50 m², insulated from the inside
• Terrace (18 m²)
• Garage with driveway (built in 2007), 1 parking space
• Balcony solar system on the garage (2023)
• Fiber optic connection available (2025)
• Double-glazed windows, external insulation (2014)
• Plot area 315 m²
Property characteristics
| Age | Over 5050 years |
|---|---|
| Listing ID | 1066029 |
| Usable area | 162 m² |
| Total floors | 4 |
| Layout | 5+1 |
|---|---|
| EPC | F - Very uneconomical |
| Land space | 315 m² |
| Price per unit | €2,771.60 / m2 |
What does this listing have to offer?
| Garage | |
| Terrace |
| Parking |
What you will find nearby
How far to…:
Price€449,000
Still looking for the right one?
Set up a watchdog. You will receive a summary of your customized offers 1 time a day by email. With the Premium profile, you have 5 watchdogs at your fingertips and when something comes up, they notify you immediately.