House for sale • 176 m² without real estate, Hesse
New
, HesseParking • GaragePrice€580,000
Translated with the help of AI
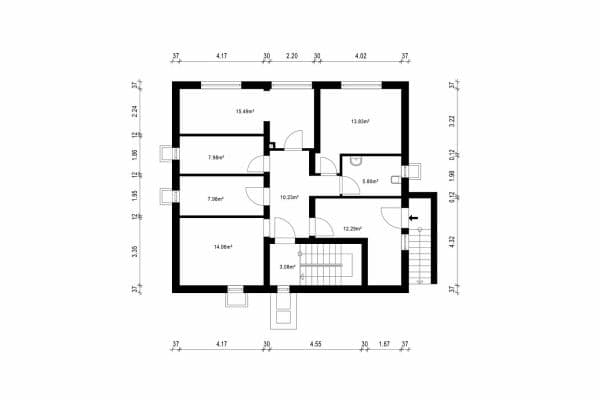



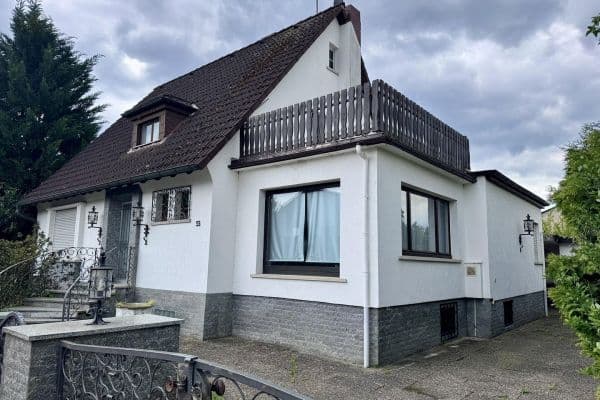
Detached Single-Family House (Prefabricated home on a solid, brick-built basement)
• Living area: approx. 176 m²
• Living/usable space: approx. 245 m² = 176 + 69 m²
• Plot: 553 m²
• Rooms: 5 rooms + large hobby room + 2 basement (Souterrain) rooms




• Outdoor areas: Large south terrace (upper level), north balcony (upper level) & cool north terrace (ground floor)
• Year built: 1976 (significant areas have already been freshly modernized!)
• Parking: Garage + parking space directly in front
_______________________________________
Your New Home: Thoughtful, Bright and Flexible

This detached single-family house impresses with its well-conceived layout, generous window areas, and a wonderfully inviting atmosphere of light. Whether you are a family with children or working from home – the two-story layout offers you maximum flexibility.
The Ground Floor: The Heart of the Home

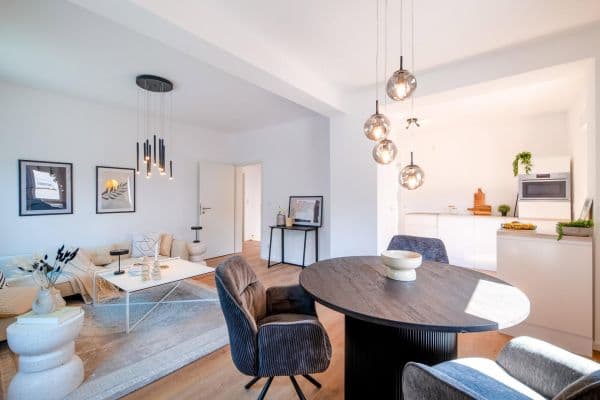
• Living & Enjoying: The spacious, light-flooded living room forms the center of family life. From here, you can directly access the integrated, completely privacy-protected south terrace.

• Flexible Access: The terrace door has been modified and can be used as a second main entrance if needed. A garden staircase leads directly from the garden gate onto the terrace.

• Dining & Cooking: A separate dining room with direct access to the kitchen and a practical adjacent pantry.




• Sleeping Quarters: A master bedroom as well as two children’s rooms provide private retreats.



• Sanitary: A modernized, barrier-free bathroom with a level shower area and a washing machine connection, plus a separate guest WC.
The Basement / Lower Floor:

Access to the house is via the rear basement (Souterrain). Here you will find:
• A large, versatile hobby room.

• Two additional rooms with daylight, ideally suited as a quiet home office or an extra youth/bedroom.
• Plenty of Storage: Three separate cellar rooms (including a boiler room with washing machine and dryer connections).
• Large north terrace at the entrance.
Attractive & Family-Friendly Residential Location in Dieburg
The house is situated in a quiet, established residential area predominantly characterized by single-family and two-family homes. The quiet side streets guarantee a safe environment for children.
• Walkable: Edeka and Netto, bakery, café/pastry shop, kindergarten, schools, doctors and pharmacies, as well as the charming Dieburg city center with its restaurants and pubs, and an express bus to Darmstadt.
• The nearby forest invites relaxing walks or jogging right outside your door.
• Quiet yet conveniently located, e.g., quick access to the B26 or B45.
Additional Features:
• An additional heated cellar room can be used as a second office. This room and the heated hobby room do not have vinyl flooring.
• Satellite connection in the living room and hobby room.
• Boiler room with washing machine and dryer connections.
• Washing machine connection also in the bathroom, with a level shower.

• Long, narrow shoe cellar.
• 2 unheated cellar rooms, one with an external door.
• Garden water meter available.
• 3 rainwater barrels.
• Cold roof.
• Lightning conductor.
Already Completed Modernizations:
The property has already been upgraded in key areas for you:
• Fresh Paint: All living rooms, windows, and radiators have been freshly painted.
• Modern Electrical Installation: The electrical system (switches, sockets, fuses, and residual current devices) has been renewed; additional cables have been installed.

• New Floors: High-quality, new vinyl flooring in a modern wood-look throughout the ground floor, as well as in the office and the "shoe cellar" in the basement.
• Barrier-Free: The bathroom has been professionally remodeled to be barrier-free.
• Heating: Reliable Viessmann oil heating (year built 2006) with 4 renewed oil tanks.
We would be happy to show you this attractive house during a personal viewing appointment.
Please send us in advance a brief proof of your available equity or a financing confirmation from your bank to arrange an appointment.
Viewing appointments are currently planned for September 18/19 or September 25 – October 2, 2026.
We look forward to hearing from you!
Property characteristics
| Age | Over 5050 years |
|---|---|
| Listing ID | 1065887 |
| Usable area | 176 m² |
| Total floors | 2 |
| Condition | Good |
|---|---|
| EPC | F - Very uneconomical |
| Land space | 553 m² |
| Price per unit | €3,295.45 / m2 |
What does this listing have to offer?
| Balcony | |
| Garage | |
| Terrace |
| Basement | |
| Parking |
What you will find nearby
How far to…:
Price€580,000

Still looking for the right one?
Set up a watchdog. You will receive a summary of your customized offers 1 time a day by email. With the Premium profile, you have 5 watchdogs at your fingertips and when something comes up, they notify you immediately.