House for sale 4+1 • 98 m² without real estateLingenfeld 3a Leverkusen Wiesdorf Nordrhein-Westfalen 51373
New
Lingenfeld 3a Leverkusen Wiesdorf Nordrhein-Westfalen 51373ParkingPrice€350,000
Translated with the help of AI
Here is the translation:

It is a mid-sized house, formerly a semi-detached home, to which the previous owners had attached an additional side building. This provides significant energy advantages.


The ground floor of the house impresses with a large country-style kitchen featuring a cooking island and a gas stove. There is also a ceramic cooktop.

A large opening leads into the living and dining room with exposed ceiling beams. The dining room was added later, and it features a large balcony on its roof. This balcony is accessible through the bedroom. (Since there are two more rooms under the roof, the use of that area could also be changed.)


Behind the living and dining area, there is a newly created large terrace that extends into the 35-meter-long garden.


The garden is divided into different sections: a stone garden shed at the beginning, followed by a newly roofed carport serving as a covered terrace, then the hot tub, then a lawn and flower bed, and finally a fire pit and wood storage area.
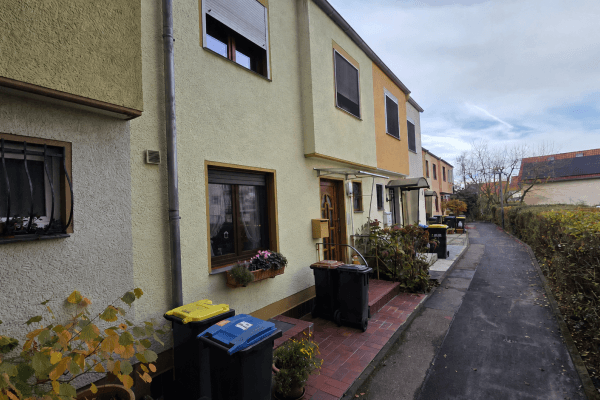
The residential location is central yet very quiet, as it is truly used only by local residents. The settlement consists of bike streets.
Not far away are the football stadium and the Calevornia indoor and outdoor swimming pool. Restaurants and fast food stands, grocery stores and pharmacies, human and veterinary doctors, schools and a kindergarten, and the town center of Wiesdorf with its regular market, cinema, forum, and library are all within walking distance.
The motorway on-ramps for the A1, A3, and A59 are also not far away.
The core renovation was carried out in 1988. I had the roof re-insulated in 2017/18 and expanded two rooms in it. The forecourt was repaved in 2018. Some of the radiators are new, and the heating system dates from 2008.
The oldest windows are from 1988.
The terrace was redone and enlarged in 2021, the hot tub was rebuilt on a new foundation in 2004, and the carport roof was renewed in 2025.
Property characteristics
| Age | Over 5050 years |
|---|---|
| Layout | 4+1 |
| EPC | G - Extremely uneconomical |
| Land space | 230 m² |
| Price per unit | €3,571.43 / m2 |
| Condition | Good |
|---|---|
| Listing ID | 1065562 |
| Usable area | 98 m² |
| Total floors | 2 |
What does this listing have to offer?
| Balcony | |
| Parking |
| Basement | |
| Terrace |
What you will find nearby
How far to…:
Price€350,000
Still looking for the right one?
Set up a watchdog. You will receive a summary of your customized offers 1 time a day by email. With the Premium profile, you have 5 watchdogs at your fingertips and when something comes up, they notify you immediately.