House for sale 5+1 • 138 m² without real estate, Brandenburg
, BrandenburgParking • GaragePrice€795,000
Translated with the help of AI
Dreamlike Family Idyll in Glienicke/Nordbahn
Detached house, energy-efficient, full basement
Privately owned

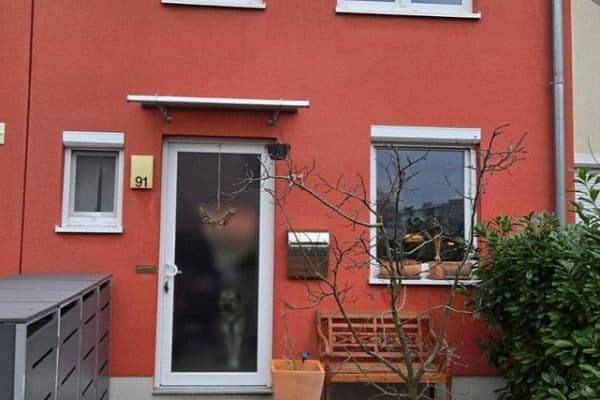
This detached house, built in 1999 as a low-energy home by the renowned prefabricated house manufacturer "Weber Haus," is located in a quiet, family-friendly area of Glienicke/Nordbahn on the Berlin city border at the end of a traffic-calmed cul-de-sac, surrounded by well-maintained detached houses in a relaxed setting.
The property offers a spacious home with high living comfort and high-quality equipment across 138 m² of living space. Over the years, the property has been continuously maintained and renovated.



Particularly noteworthy is the installation of a Buderus heat pump in May 2025 as well as the erection of a balcony solar system in April 2025. Thus, the energy supply is state-of-the-art and independent of fossil fuels.





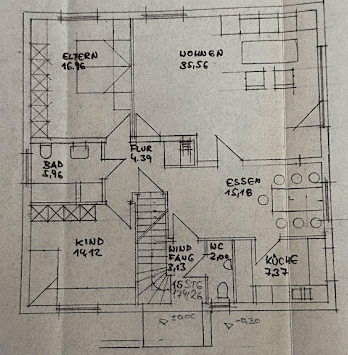
On the ground floor, you are greeted by a bright entrance hall that is illuminated by a large skylight via an open staircase. From the entrance hall, you can access the spacious living and dining room with direct access to the south-west-facing terrace. The living/dining area receives plenty of light from floor-to-ceiling windows.



In the bright, separate kitchen, there is an additional small dining area. The Nolte fitted kitchen is equipped with Neff brand appliances.


Also on the ground floor, there is a bedroom as well as a bathroom with a window, toilet, and barrier-free shower.
On the ground floor, with the exception of the bedroom (carpeted), all rooms are fitted with ceramic floor tiles.


The generously laid-out, low-maintenance garden is oriented to the southwest and offers plenty of creative freedom.
Thanks to a successful floor plan featuring an eat-in kitchen and a spacious living/dining area, the house is an ideal and cozy living space for the family.
A high-quality beech wood staircase leads to the upper floor.
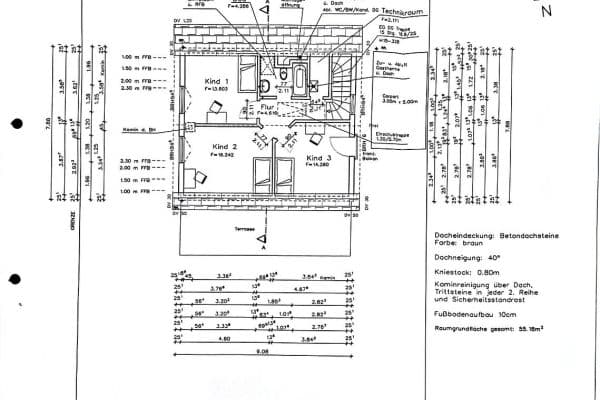





Here you will find two children's rooms, each with a large Velux skylight and access from both rooms to the balcony that faces southwest.

The rooms are equipped with high-quality carpet or laminate flooring.


Additionally, there is another bedroom/office and a spacious bathroom with a bathtub, separate shower, and a large window.
An expandable and accessible attic offers the possibility to create additional living space.
All windows are double-glazed and equipped with external blinds. Large window fronts ensure maximum light entry, making the entire house appear bright and welcoming.

The house is fully basemented with a ceiling height of 2.25 m.
One of the basement rooms has been converted into a guest or study room. This room receives natural light through two generously designed light wells.
The hallway and the guest/study room are each equipped with a radiator.
Furthermore, in the utility/technical room connected to the house, there is an additional guest WC and washbasin.

The approximately 640 m² plot is landscaped and well maintained. It provides sufficient screening and enjoys very pleasant neighbors. On the property, there is a garage as well as space for two additional cars in the driveway.
Currently, the house is divided into two residential units, offering the possibility of renting out the upper floor or using it as a multi-generation house.
The partitions as well as a second kitchen in the bedroom/office on the upper floor can be easily removed at any time.
Welcome to your new home – a detached house in a dreamlike, quiet, and green residential area of Glienicke/Nordbahn, right on the north-eastern edge of Berlin, adjacent to the desirable districts of Frohnau and Hermsdorf in the Reinickendorf district.
Enjoy the proximity to the vibrant capital. You can easily reach central Berlin in about 40 minutes.
The idyllic municipality with around 12,000 inhabitants offers exclusive quality of life and is characterized by excellent connectivity to Berlin – a perfect blend of tranquility and urbanity.
Glienicke/Nordbahn combines rural charm with closeness to the metropolis, making the location particularly attractive for families, commuters, and anyone looking for the best of both worlds.
The distinctive charm of the municipality is defined by grand avenues, ancient tree stands, and protected landscapes. Nestled between Kindelwald and Tegeler Fließ, you experience pure nature right at your doorstep.
In recent years, Glienicke/Nordbahn has established itself as a sought-after residential area in the Berlin commuter belt and impresses with first-class infrastructure. Various shopping opportunities, doctors, pharmacies, a post office, cafes, and hairdressers are reachable within minutes – comfort at the highest level.
Enjoy an extensive range of leisure activities: sports clubs, fitness studios, nearby equestrian centers, play and sports fields, as well as the renowned Stolper Heide Golf Club invite you to active recreation.
Children and teenagers are well catered for. Daycare centers, an elementary school, and the Neue Gymnasium Glienicke (NGG) are located nearby.
Cultural diversity awaits you. Numerous events, a community library, a youth center, and a seniors' club ensure a vibrant community life.
Medical care is well provided by the nearby Caritas Klinik Dominikus in Berlin Hermsdorf.
The optimal transport connection is another highlight.
The bus stops for lines 806 and 809 are within walking distance and will take you in about 10 minutes to the S-Bahn stations Hermsdorf or Frohnau on line S 1.
From there, you can reach Berlin Central Station in about 35 minutes. Ideal for those who want to get to the center quickly and comfortably.
Perfect for commuters is the connection to the A111 motorway via Waidmannsluster or Hermsdorfer Damm as well as via Stolpe.
Equipment:
- Built in 1999 as a low-energy house
- Energy renovated in 2025 with a Buderus heat pump and balcony solar system
- Plot size approx. 640 m²
- Living space approx. 138 m²
- 5 rooms
- Nolte fitted kitchen with Neff brand appliances

- Entrance canopy
- High-quality solid wood entrance door
- Multimedia connections via fiber optic
- Ground floor bathroom with a barrier-free, floor-level shower
- Expandable attic
- Full basement with 4 separate rooms:
• Utility/technical room, WC, washbasin
• Storage room, hobby room, study/guest room with natural light, 2 windows (one with an external blind)
- All basement rooms have windows
- All but one basement room are continuously tiled
- Garage and 2 additional parking spaces
- Garden and terrace facing southwest
- Intercom system
- All windows with external blinds
- Electric exterior awning
Modernization / Maintenance Work
• November 2015: Barrier-free shower, ground floor
• February 2021: Main door locking system
• September 2021: Facade and wooden surfaces (windows, eaves/dormer boxes) painted
• March 2022: Renewed roof ridge
• August 2022: Double rod fence
• 2024: Neff refrigerator
• April 2025: Balcony solar system
• May 2025: Buderus air heat pump
• March 2026: Light well in front of guest/study room, basement
Contact:
We look forward to serious inquiries from interested parties who have already familiarized themselves with the location, size, and asking price.
If interested, please send us an e-mail with a brief introduction. For uncomplicated contact, please include your telephone number.
Property characteristics
| Age | Over 5050 years |
|---|---|
| Layout | 5+1 |
| EPC | C - Economical |
| Land space | 639 m² |
| Price per unit | €5,760.87 / m2 |
| Condition | Good |
|---|---|
| Listing ID | 1065279 |
| Usable area | 138 m² |
| Total floors | 1 |
What does this listing have to offer?
| Balcony | |
| Garage | |
| Terrace |
| Basement | |
| Parking |
What you will find nearby
How far to…:
Price€795,000
Still looking for the right one?
Set up a watchdog. You will receive a summary of your customized offers 1 time a day by email. With the Premium profile, you have 5 watchdogs at your fingertips and when something comes up, they notify you immediately.