House for sale 7+1 • 247 m² without real estateLange Reihe 37, , Lower Saxony
New
Lange Reihe 37, , Lower SaxonyGaragePrice€229,000
Translated with the help of AI

The two-family house in Katlenburg-Lindau, OT Berka, offers two living levels, several ancillary rooms, two garages, and a garden. It is suitable for a single family, multiple generations, or for living and working under one roof.

The half-timbered house was comprehensively renovated in 1976. In 2000, it was extended by an annex and the old building was renovated again. In the annex, the upper floor features a living and dining area with a balcony, while the ground floor includes additional ancillary rooms.
Ground Floor








From the entrance hall, a staircase leads to the upper floor. Straight ahead, you reach the cloakroom and then continue into the ground floor apartment. Here you will find a living and dining area as well as a separate kitchen with a pantry.






Via the hallway, two bedrooms, a bathroom with a bathtub, and an additional shower bathroom with a WC are accessible. In addition, there are storage, utility, and housekeeping rooms, as well as the heating area. At the end of the ground floor, a door leads to the rear courtyard.
Upper Floor



The upper floor can be used as a separate, lockable unit with little effort. It currently features two bedrooms. One of these could, according to the original floor plan, be divided again into two rooms.
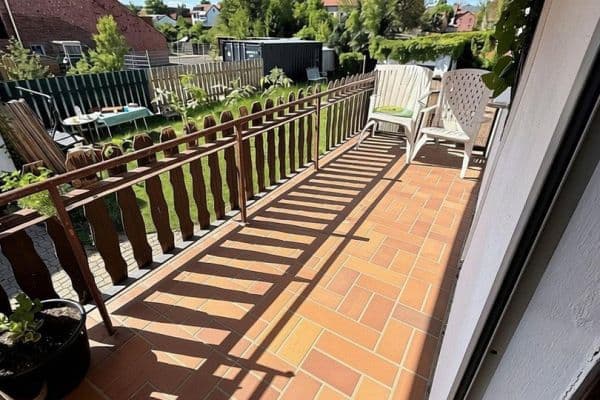




Also on this level are a kitchen with a dining area, a hallway with a storage/utility area, a shower bathroom, and an additional bathroom with a shower and bathtub. The living and dining area in the annex has direct access to the balcony. A second balcony, facing south, is accessible from the hallway.
The undeveloped attic is accessible via a staircase and offers additional storage space.
Exterior



Several vehicles can be parked along the driveway. The property includes two garages and a separate tool room next to one of the garages.



Behind the courtyard are a terrace and the garden. Two garden sheds provide space for garden tools or can be used as a recreation room.
The property is located in Berka, a district of the municipality of Katlenburg-Lindau, in a quiet, rural area. The location is particularly suitable for families and anyone who wants spacious living with plenty of greenery while maintaining good access to the surrounding towns.
Shopping opportunities, schools, kindergartens, doctors, and other daily necessities are available in Katlenburg-Lindau and the nearby area. Public transport connections exist; in Katlenburg-Lindau, there is also a train station.
The district town of Northeim is about 8 km away, and the university town of Göttingen is about 30 km away. The surroundings are characterized by fields, meadows, and a near-natural landscape, offering diverse possibilities for walks, cycling, and leisure activities.
Particularly appealing is the rear-facing orientation of the property with its spacious garden and view of the green surroundings.
• Purchase Price: €229,000
• Plot: approx. 811 m²
• Living/main usable area: approx. 247 m² according to the available area calculation
• Year Built: approx. 1890 according to the energy certificate
• Complete renovation in 1976, extension and further renovation in 2000
• Two living levels, each with its own kitchen
• Currently a total of four bedrooms, with the possibility of creating another through division
• Four bathrooms
• Two balconies, one of which is south-facing
• Pantry, utility, and storage rooms
• Undeveloped attic
• Terrace and garden
• Two garages, additional tool room, and two garden sheds
• Parking spaces on the property
• Oil central heating, heat generator built in 2016
• Energy certificate: Final energy demand 250.0 kWh/(m²·a), energy efficiency class G
Private sale without buyer commission. Viewings are possible by appointment. Please use the contact form for inquiries.
All information is based on the available documents and statements by the owner. Errors, changes, and prior sale are subject to reservation.
Property characteristics
| Age | Over 5050 years |
|---|---|
| Condition | Good |
| Listing ID | 1064822 |
| Usable area | 247 m² |
| Total floors | 2 |
| Available from | 01/11/2026 |
|---|---|
| Layout | 7+1 |
| EPC | G - Extremely uneconomical |
| Land space | 811 m² |
| Price per unit | €927.13 / m2 |
What does this listing have to offer?
| Balcony |
| Garage |
What you will find nearby
How far to…:
Price€229,000
Still looking for the right one?
Set up a watchdog. You will receive a summary of your customized offers 1 time a day by email. With the Premium profile, you have 5 watchdogs at your fingertips and when something comes up, they notify you immediately.