House for sale • 287 m² without real estate, Baden-Württemberg
, Baden-WürttembergParking • GaragePrice€1,085,000
Translated with the help of AI
Here is the English translation:
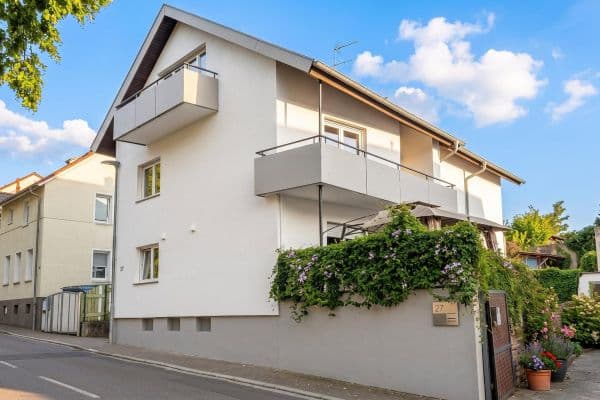
The property is a spacious multi-family house with three residential units and a total living area of approximately 286 m².

The front part of the building was originally constructed in the 1950s/1960s and comprehensively renovated in 2000. At the same time, the rear part of the building was built as a new construction and structurally connected to the existing building. In this way, a unified residential building with a generous and versatile floor plan was created.
The three residential units offer various usage possibilities. The ground floor can also be used as an independent residential unit with around 48 m². The property is currently fully rented, making it particularly suitable for investors. At the same time, the layout also offers possibilities for owner occupation, multi-generational living, or a combination of owner occupation and renting in the long term.
The extensive floor area and division into several units ensure a high degree of flexibility and make the property a versatile asset.
Location with a high quality of life and good accessibility
The property is situated in a quiet residential area in Kronau. Shopping facilities, kindergartens, schools, and other everyday amenities are available in the vicinity. A secondary school is located about 8 km away.


The garden belonging to the property offers additional outdoor space for relaxing, playing, and spending time together.
The transport connections are also favorable: Heidelberg can be reached by public transport in about 30 minutes, and Karlsruhe in around 45 minutes. The A5 motorway is only about a five-minute drive away.


The property features well-maintained and practical fixtures. Most of the living areas are fitted with laminate flooring, while the bathrooms are tiled.
Both the ground floor and the upper floor each have a free-standing fireplace stove, which adds extra warmth and creates a pleasant living atmosphere. A separate small wood shed in the garden is available for storing firewood.

A spacious garage provides room for two vehicles. In addition, there are two more parking spaces available on the property.
In the garden, there is also a solidly built garden house that offers extra storage space and is currently used as a bicycle garage.
There is a confirmed application for heating support as part of the Federal Funding for Efficient Buildings (BEG) for the property.
Property characteristics
| Age | Over 5050 years |
|---|---|
| Listing ID | 1064411 |
| Usable area | 287 m² |
| Total floors | 4 |
| Condition | After reconstruction |
|---|---|
| EPC | F - Very uneconomical |
| Land space | 793 m² |
| Price per unit | €3,780.49 / m2 |
What does this listing have to offer?
| Balcony | |
| Garage | |
| Terrace |
| Basement | |
| Parking |
What you will find nearby
How far to…:
Price€1,085,000
Still looking for the right one?
Set up a watchdog. You will receive a summary of your customized offers 1 time a day by email. With the Premium profile, you have 5 watchdogs at your fingertips and when something comes up, they notify you immediately.