House for sale • 180 m² without real estateBremen Horn-Lehe Bremen 28357
Bremen Horn-Lehe Bremen 28357ParkingPrice€950,000
Translated with the help of AI





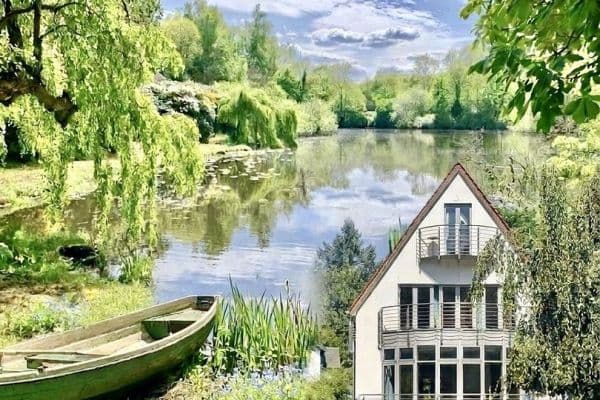
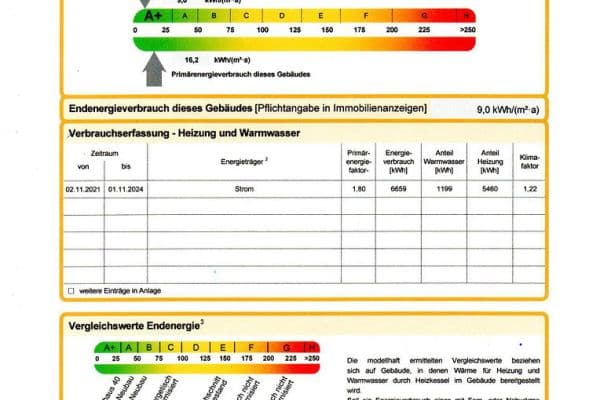
Casa Corona, a detached single-family house built in 1937, was completely renovated in 2010/11 and has been continuously further developed ever since – most recently in 2024 with a photovoltaic system and in 2026 with an air conditioning system in the attic. The result is a home that combines the character of a mature period building with the technology of a new construction: Energy Efficiency Class A with a final energy consumption of 48.7 kWh/(m²·a).











With 180.7 m² of living space, the house offers nine rooms, three bathrooms, a kitchen, a utility room, and hallways spread over three levels. On the ground floor, you will find a living room, dining room, and a fireplace room, as well as two separate rooms that can be used as an office and a guest room. The first floor features a master bedroom with a dressing area, two children’s rooms, and a spacious bathroom dating from 2010; the converted attic provides additional living space that can serve as a playroom or hobby room. Thanks to the air conditioning, the attic can even be used as a home office during the summer. The ground-floor bathroom was completely renovated in 2021, and the fitted kitchen dates from 2016.



Connected by a linking structure, the ancillary building is attached to the main house. It offers an additional 51.6 m² of usable space with its own bathroom, sauna, a room that can serve as a practice or studio, a workshop, a walk-in cold room, a bicycle room, and two storage rooms. Whether you work from home, host patients or customers, or simply need space for hobbies and a workshop, you will find here a solution that couldn’t be built in a typical single-family house.




The property spans 1,061 m² and features a garden that is significantly deeper than what is common in the area. The house is set back from the street, and the garden is sheltered on the west side – complete with a covered terrace (27 m²), a grill hut, and fruit trees.
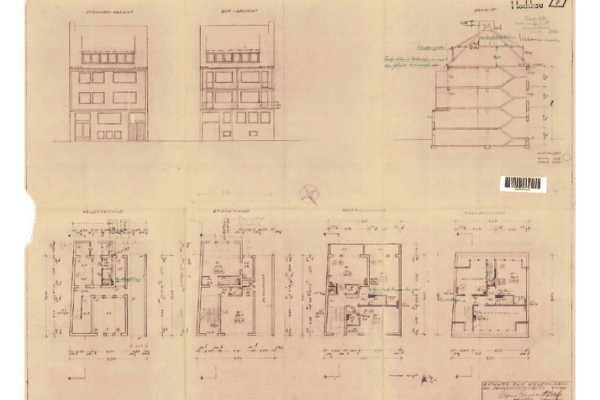
The property is being sold privately. All documents – including the land register excerpt, site plan, calculation of living space, building permit, energy performance certificate, building description, and floor plans – are fully available and can be provided in advance to seriously interested parties.
Horn-Lehe is one of Bremen’s most sought-after residential areas – a mature district with old trees, single-family houses, and short distances to the city center. The University of Bremen and the technology park, home to over 500 companies, are in the immediate vicinity, as are Universum, Botanika, and the Rhododendron Park. Nearby recreation is provided by Hollerland and the city forest lake.
Tram line 4 stops right nearby and connects the house non-stop to Schwachhausen, the city center, and in the opposite direction to Borgfeld and Lilienthal. The A27 is reachable in just a few minutes via Lilienthaler Heerstraße. Kindergartens, schools, and shops for daily needs are all within walking distance in the neighborhood.
Despite being located on the main road, the property offers privacy: The house is set back behind a front garden, a wall, and a hedge; the street-facing windows are equipped with sound-insulating glazing, and the actual living and garden area is positioned on the sheltered west side. When visiting the garden, the street is hardly noticeable – while the convenient transport connections remain.
Energy and Technology
• Photovoltaic system of 10 kWp with battery storage (2024; battery renewed in 2026)
• Variable electricity tariff with AI-controlled optimization of self-consumption and feed-in
• Gas condensing boiler (2010) with a 200-liter hot water storage / prepped for solar thermal
• Air conditioning system with 3.5 kW cooling capacity in the attic – cools the house from above in summer
• Fireplace stove in the fireplace room
• Energy Efficiency Class A
Building Structure and Insulation
• Complete renovation and extension in 2010/11 (26 m² extension, dormer, new roof)
• Intermediate rafter insulation of 24 cm, with 7 cm blown insulation in the double-shell masonry
• Mineral panels for moisture regulation on the exterior walls in the work and guest room (2022)
• Meranti wood windows with double glazing featuring sound-insulated glazing on the street side
• Renewal of water, heating, and electrical wiring as well as the electrical distribution
Living Features
• Three bathrooms: one on the upper floor (2010), one on the ground floor (2021), and one in the ancillary building
• Sauna
• Fitted kitchen (2016)
• Converted attic
Ancillary Building (51.6 m² Usable Area)
• Room for a practice or studio with a washbasin, workshop, and approximately 6 m² walk-in cold room
• Bicycle room, two storage rooms, and a private bathroom
• Re-roofed in 2022, with the attic converted
Outdoor Facilities
• 1,061 m² property with a deep garden area facing west
• Covered terrace (27 m², wooden structure with VSG roofing, 2015)
• Grill hut (2022)
• Carport (2007) and additional parking spaces on the property
• Wall along the eastern property boundary (2007) and a wrought-iron front garden fence (2017)
• Paved courtyard and driveway
The property is held in sole ownership. Included with the real estate is a 1/3 co-ownership share in the access land parcel (126 m²), which is sold along with the property.
The following documents are available and will be provided in advance upon request: land register excerpt, site plan, calculation of living space, floor plans, building description, building permit from 2009, certificate of encumbrances, and energy performance certificate.
Please contact exclusively via the contact form. When reaching out, kindly include a brief description of who you are and your planned financing. Viewing appointments are available by arrangement.
Property characteristics
| Age | Over 5050 years |
|---|---|
| Listing ID | 1064382 |
| Usable area | 180 m² |
| Total floors | 3 |
| Condition | After reconstruction |
|---|---|
| EPC | A - Extremely economical |
| Land space | 1,061 m² |
| Price per unit | €5,277.78 / m2 |
What does this listing have to offer?
| Parking |
| Terrace |
What you will find nearby
How far to…:
Price€950,000
Still looking for the right one?
Set up a watchdog. You will receive a summary of your customized offers 1 time a day by email. With the Premium profile, you have 5 watchdogs at your fingertips and when something comes up, they notify you immediately.