House for sale 3+1 • 241 m² without real estateKöln Flittard Nordrhein-Westfalen 51061

Köln Flittard Nordrhein-Westfalen 51061GaragePrice€985,000
Translated with the help of AI
Introduction:



The house in Cologne-Flittard originated from what were originally two single-family homes. It offers plenty of living space spread over two floors, with most rooms being very spacious. It is situated in a quiet residential area at the end of a cul-de-sac, features a large garden, and is fully basemented. The basement is partially finished. Special distinctive features include: the ground floor living room boasts a beautiful, well-maintained, and excellently preserved solid wood parquet floor arranged in a cube layout/chessboard pattern. The upper living floor is flooded with light and features a spacious, central living area with a stunning, generous glass block wall facing the staircase. Nearly every room has a view of greenery (the house’s own garden and the green areas behind it).
The house is particularly suitable for families who wish to combine spacious living with a private garden and the proximity to nature and the city. Thanks to the room layouts on the ground and upper floors, the house offers possibilities for a home office and is ideal for larger families. Those interested in making structural changes might also consider restoring the original state of two separate single-family homes.
Room Layout:















What is unique about the ground floor layout is the spacious dining room (separate from the kitchen) and the living room. Both the kitchen and living room have access to the garden and offer an unobstructed view of the greenery (garden with park areas beyond). There is an additional room on the garden side at ground level (formerly used as the master bedroom), as well as a spacious bathroom and a guest WC. A representative staircase leads to a light-filled upper floor with four rooms and a bathroom. The exceptional quality of living is created by a wrap-around balcony connecting three rooms. The largest room on the garden side impresses with a glass block wall towards the staircase. The living quality on this floor comes from the spaciousness of the rooms and the view of greenery: three rooms have access to a balcony and a garden view, while only one room faces the street.
Arrangement of the Rooms:




On the ground floor, the dining room is located in the center. From there, one can either go directly into the kitchen or into the spacious living room, or via a hallway into the rear, quietly located bathroom and former children’s room, later used as the master bedroom (garden view). On the upper floor, a large glass block wall dominates, behind which lies a sprawling living area (originally the living room, later used as an office with a library). Particularly characteristic is also the bright and large bedroom. It is connected via a hallway with the other two rooms (formerly a children’s room and a guest room). The bathroom also branches off from the hallway. There are no through-rooms on the ground floor, while on the upper floor there is one through-room.
Living in Cologne-Flittard – Village Charm with Proximity to the Rhine:
The property is located in Cologne-Flittard, a district in the right-bank northern part of Cologne that, despite its proximity to industrial areas, has retained its village character and appears as a green oasis in the metropolitan environment. The historically grown village center with its small, country-like houses gives the neighborhood a cozy, almost village-like atmosphere rarely offered by new urban developments.
Rhine and Nature Right at the Door:
Flittard borders directly on the Rhine to the west. The Flittard Rhine floodplain is not only a nature reserve but also a popular recreational area ideal for walks and cycling tours. The Japanese Garden in the nearby Chempark is also a popular excursion destination, drawing visitors from the entire region. For those who prefer something more sporty, the expansive premises of the Leverkusen Golf Club can be found in the eastern part of the district.
Everyday Life and Infrastructure:
Everyday needs are conveniently met in the immediate vicinity (supermarkets, doctors, pharmacies, etc.); larger shopping trips can easily be made in nearby Cologne-Mülheim or adjacent Leverkusen. Particularly for families: Flittard has a community primary school as well as three daycare centers within the district.
Transport Connections:
Flittard is connected to the B8 federal road and to public transport via several bus lines and the S6 at Cologne-Stammheim (P+R); a motorway junction is about ten minutes away.
Proximity to Leverkusen and Cologne:
Due to the immediate proximity to Leverkusen, workplaces and infrastructure there are easily accessible; at the same time, Cologne’s city center remains within a manageable distance.
Quiet, Established Neighborhood:
For those seeking a quiet residential setting in an established, family-friendly neighborhood, Flittard offers an environment that combines urban connectivity with the tranquility of rural life – ideal for anyone who values greenery, quiet, and community without sacrificing closeness to the big city.
Modernizations and Renovation Needs:


In the 1990s, large parts of the house were modernized. This included the two bathrooms on the ground and upper floors (not including the guest WC on the ground floor, which still remains in its 1960s state). In the process, the basement was also completely renovated (the floor was tiled and parts of the walls and ceilings were paneled with wood). Later on, individual rooms and hallways on the ground and upper floors were fitted with wood laminate flooring.


The kitchen and the guest WC on the ground floor are in need of renovation, still reflecting the style of the 1960s/70s. Additionally, the floor in the dining room, kitchen, and the connecting hallway to the bathroom is laid with tiles from the 1970s – dating from the time when the two single-family houses were merged. Very few individual tiles are damaged.
Special Features:
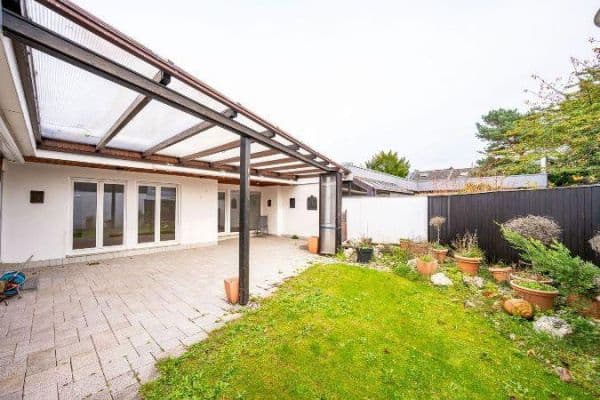

The house is characterized primarily by spacious and bright rooms. All rooms have generous window areas – only the rear part of the dining room on the ground floor sometimes requires additional artificial light depending on the weather. On the lower level, both the kitchen and the living room provide direct access to the garden with a spacious terrace. Another special feature is its location at the end of a quiet cul-de-sac adjacent to a green area. As a result, nearly every room on the garden side has a view of greenery. The garden is bordered on one side by the neighbor’s garden and on the other by a public, unused green space (a former playground).
The uniqueness of the floor plan results from the structural opening created by merging two formerly separate single-family homes. There are two residential units on the ground and upper floors (connected by a spacious staircase) as well as a partially developed basement. The original kitchen of the apartment on the first floor is now a through-room and still has all the necessary connections required for kitchen use. Converting it back into the two original single-family homes would be a feasible option (potentially interesting as a multi-generation house). Additionally, finishing the spacious attic would be another possible structural option.
Property characteristics
| Age | Over 5050 years |
|---|---|
| Listing ID | 1063932 |
| Usable area | 241 m² |
| Total floors | 1 |
| Layout | 3+1 |
|---|---|
| EPC | G - Extremely uneconomical |
| Land space | 560 m² |
| Price per unit | €4,087.14 / m2 |
What does this listing have to offer?
| Balcony | |
| Garage |
| Basement | |
| Terrace |
What you will find nearby
How far to…:
Price€985,000
Still looking for the right one?
Set up a watchdog. You will receive a summary of your customized offers 1 time a day by email. With the Premium profile, you have 5 watchdogs at your fingertips and when something comes up, they notify you immediately.