House for sale 5+1 • 135 m² without real estate, Lower Saxony
New
, Lower SaxonyParking • GaragePrice€525,000
Translated with the help of AI
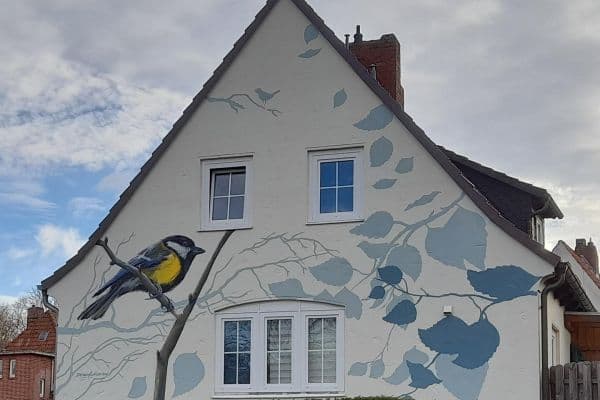

A home with substance, space, and potential! In the heart of this long-established residential area, this single-family house presents itself as a solid foundation for a new chapter in living. The classic architecture, the generous plot, and the thoughtful layout create ideal conditions for buyers who are looking for a house with character, room, and the freedom to design.
The house is situated in a quiet yet everyday-friendly neighborhood in the eastern part of Lüneburg’s Neu Hagen district. The street, mainly characterized by local traffic and a 30 km/h speed limit, offers a pleasant, neighborly living environment and combines relaxed living with short distances to everyday necessities.
Shopping options, bakeries, drugstores, pharmacies, as well as various medical services, are conveniently accessible. Families in particular benefit from the excellent infrastructure: day care centers, a primary school, and secondary schools – including the Rudolf Steiner School – are all within easy reach.
The transport connections are also comfortable. Bus stops, Lüneburg train station, and the city center are easily accessible. From the station, regular services run in directions including Hamburg, Uelzen, and Hanover. Additionally, Lüneburg is well connected to the regional and supraregional road network via the A39 motorway and the surrounding federal highways.
For leisure and relaxation, the area offers various green spaces, sports, and recreational opportunities. The nearby bird park and the outdoor pool in Hagen provide extra options for exercise, relaxation, and family time.
Lüneburg itself is one of the sought-after residential locations on the southern outskirts of Hamburg. The historic Hanseatic town combines its distinctive old-town charm with established infrastructure, a wide range of shopping, schools, medical care, a university, and a broad cultural and recreational offer.
The excellent connection to the Hamburg metropolitan region also makes the location attractive for commuters. This residential environment is especially suitable for buyers who appreciate proximity to the city and excellent infrastructure, yet also desire quiet, green, and family-friendly living.








The ground floor forms the heart of the house, harmoniously connecting living, dining, and the outdoor area. The spacious living and dining area is filled with natural light through a wide window front that opens up to the garden. With direct access to the terrace, a seamless transition to the outdoors is created – ideal for shared meals, relaxed moments, and family time.



The separate kitchen is connected to the dining area via a practical pass-through. The ground floor is further complemented by a full bathroom and an additional versatile living space that can serve as an office, guest room, playroom, or extra bedroom.







The upper floor features three additional living spaces that can easily adapt to different life stages and needs. Whether used as a bedroom, children’s room, guest room, or study, the layout offers great flexibility. It is even possible to convert one of the rooms into a kitchen to create a separate apartment. One of the rooms includes a balcony, offering an additional sheltered outdoor area. A shower room on this floor adds extra everyday comfort.


The garden pleasantly extends the living area outdoors. The rear part of the property is lush and provides a secluded setting for relaxation, family time, and personal design ideas. Two pavilions create shady retreats for warm days, and a garden shed offers extra storage for gardening tools, outdoor furniture, and seasonal items. Additionally, the smaller garden area at the front of the house enhances the overall quality of the property.

The full basement provides valuable additional usable space. In addition to a laundry room, there is a hobby room, another flexible space that can be used as an office or guest room, as well as several storage rooms. This basement offers practical reserves for household tasks, supplies, tools, hobbies, and personal storage.
The property also includes a garage with space for one vehicle and additional storage, along with another parking space in the driveway immediately adjacent to the house. This setup provides convenient options for a second vehicle, visitors, and short distances for loading and unloading.
Overall, the house impresses with its family-friendly layout, flexible usage options, ample additional usable space, and a green outdoor area that adds tremendous everyday value.
Property characteristics
| Age | Over 5050 years |
|---|---|
| Condition | Good |
| Listing ID | 1063728 |
| Usable area | 135 m² |
| Total floors | 2 |
| Available from | 06/09/2026 |
|---|---|
| Layout | 5+1 |
| EPC | G - Extremely uneconomical |
| Land space | 709 m² |
| Price per unit | €3,888.89 / m2 |
What does this listing have to offer?
| Balcony | |
| Garage | |
| Terrace |
| Basement | |
| Parking |
What you will find nearby
How far to…:
Price€525,000
Still looking for the right one?
Set up a watchdog. You will receive a summary of your customized offers 1 time a day by email. With the Premium profile, you have 5 watchdogs at your fingertips and when something comes up, they notify you immediately.