House for sale 4+1 • 160 m² without real estateBannholzstr. 17, , Baden-Württemberg
New
Bannholzstr. 17, , Baden-WürttembergParking • GaragePrice€495,000
Translated with the help of AI
This individually tailored property on an approximately 1,093 m² hillside plot combines characterful solid construction (built in 1963, modernized in 1996) with contemporary residential comfort. In 2023, the property underwent an extensive, high-quality interior renovation.
On around 160 m² of living space spread over two levels, a well-thought-out floor plan with currently four rooms awaits you. Thanks to excellent insulation, the house boasts a solid energy rating of class D and can be heated economically even with the existing low-temperature oil heating system.

Garden Floor: Open Living Experience & State-of-the-Art Features




• Fluid Transitions: The cozy, openly designed living area with its modern fireplace flows seamlessly into the bright winter garden.
• First-Class Flooring: Throughout the garden floor, elegant herringbone parquet creates a warm, high-quality ambiance.

• Dream Kitchen (2023): The newly installed, modern fitted kitchen—including high-quality built-in appliances (new value approx. €20,000)—leaves nothing to be desired and, together with the dining area, offers direct access to the inviting wooden terrace with its sheltered outdoor space.

• Complete Renovation (2023): The main bathroom as well as both WCs were completely and stylishly renewed in 2023.

Ground Floor: Elegant Entrance & Breathtaking Views

• Impressive Reception: The bright entrance hall delights with a stylish, seamlessly integrated wallpaper door leading to the hidden cloakroom.

• Exclusive Flooring: A modern designer epoxy resin floor and elegant herringbone parquet lend the rooms a distinctive aesthetic.


• Privacy & Panoramic Views: Three spacious rooms offer stunning views over the greenery. The large bedroom features its own toilet as well as a balcony with wide panoramic views over the property and the surrounding landscape. The second bedroom/office was equipped with a modern air conditioning system in 2023.
Exterior Area, Storage Spaces & Extras
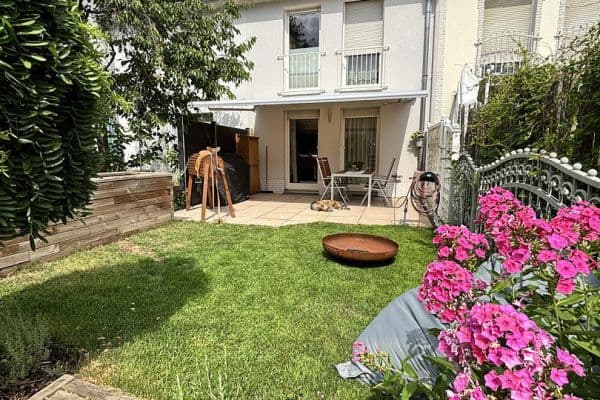

The cleverly integrated hillside garden offers versatile retreats and ample space for relaxation. A spacious double garage with plenty of room for a workshop or hobbies, an integrated winter storage room for plants, and the former wine cellar complete this unique offering.
Location & Neighborhood: Pure Nature & Excellent Connectivity
The house is located in the sought-after and quiet Bannholzstraße, characterized by a warm community spirit. Right outside the door begins a quiet, little-traveled forest—ideal for relaxed walks in unspoiled nature. Heiligkreuzsteinach offers an excellent quality of life in the midst of the Rhine-Neckar metropolitan region:
• Infrastructure: Local amenities for daily needs—such as a post office, pharmacy, supermarket, beverage market, bakery, as well as an elementary school and kindergarten—are within walking distance. Secondary schools in Schriesheim, Heidelberg, or Neckargemünd are well connected by bus.
• Transportation: Via the nearby A5 (Ladenburg/Schriesheim exit) and the B535, you can reach the cities of Heidelberg, Mannheim, and Weinheim in a short drive.
Property characteristics
| Age | Over 5050 years |
|---|---|
| Condition | After reconstruction |
| Listing ID | 1063679 |
| Usable area | 160 m² |
| Total floors | 2 |
| Available from | 06/09/2026 |
|---|---|
| Layout | 4+1 |
| EPC | D - Less economical |
| Land space | 1,093 m² |
| Price per unit | €3,093.75 / m2 |
What does this listing have to offer?
| Balcony | |
| Garage | |
| Terrace |
| Basement | |
| Parking |
What you will find nearby
How far to…:
Price€495,000

Still looking for the right one?
Set up a watchdog. You will receive a summary of your customized offers 1 time a day by email. With the Premium profile, you have 5 watchdogs at your fingertips and when something comes up, they notify you immediately.