House for sale 5+1 • 110 m² without real estate, Lower Saxony
, Lower SaxonyParkingPrice€330,000
Translated with the help of AI
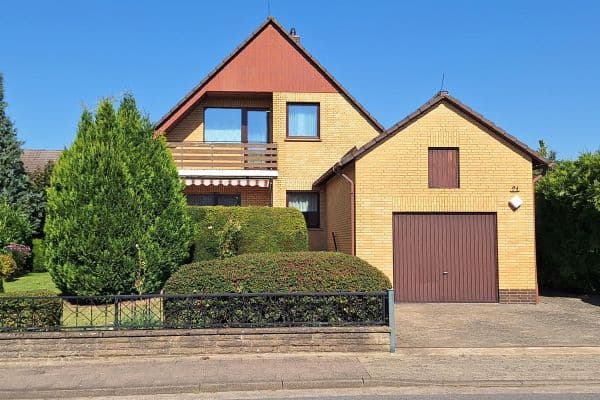

For private sale: a well-maintained terraced house is available in a quiet area of Gifhorn-Süd. The house offers plenty of space on the ground and upper floors as well as in the spacious basement and attic for families who appreciate a peaceful, green living environment with good connections.
The most important details:
• Terraced house, built in 1992
• Approximately 110 m² of living space
• 313 m² plot
• 5 rooms
• 65.68 m² of additional usable area in the basement
• Gas condensing boiler from 2021


• South-facing terrace with awning
• Garden
• Carport

• Stairlift available and fully functional
• Available for immediate occupancy
Layout and usage:




On the ground floor, there is an approximately 29.61 m² living area with direct access to the terrace, a kitchen of about 9.07 m², an additional room of about 7.21 m², and a guest WC.





The upper floor features three more rooms of approximately 15.24 m², 11.93 m², and 12.48 m², as well as a bathroom of about 7.98 m² with a bathtub, separate shower, and a window. One of the rooms has direct access to the balcony.


The large basement offers an extra 65.68 m² of usable area. The largest basement room has been used over many years for various purposes, including as a fitness area, party cellar, and office. The basement is further complemented by a laundry/heating room and an additional technical and storage room.
The house is situated in Gifhorn-Süd with forest right nearby. The Gifhorn-Süd and Gifhorn-Stadt train stations can be reached by bicycle in about 10 minutes. Bus stops, shops, and facilities for daily needs are also in the immediate area. A Rewe is approximately 1.4 km away, Kaufland about 2 km, and a kindergarten roughly 400 m away.
Gifhorn also offers good connections towards Wolfsburg, Braunschweig, and Hanover as well as various options for local recreation.
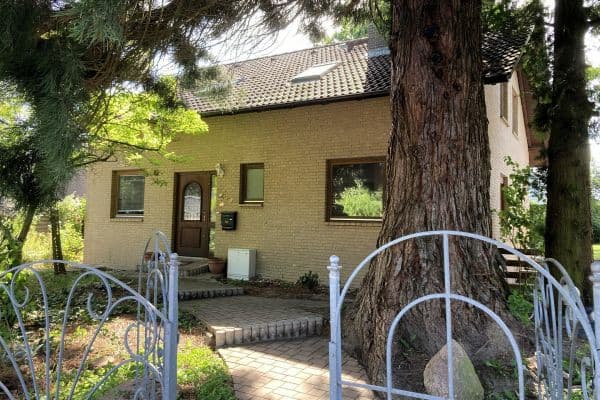
The practical everyday access is via the terrace entrance. The carport is located directly on the street, making loading and unloading easy. The official house entrance, with doorbell and mailbox, is located on the opposite side of the house and can be reached by car via the public forest road running there.
The house has been continuously maintained and necessary upkeep has been carried out. The gas condensing boiler, the window and door at the terrace entrance, as well as parts of the laminate flooring on the upper floor have been renewed. Currently, no major defects are known that require immediate repair. The existing kitchen is older and shows some signs of wear and age-related defects. It can be removed or taken over prior to handover by agreement.
The house is available for immediate occupancy.
A detailed exposé with further information, as well as the energy certificate and floor plan, can be provided upon request.
Private sale – no real estate agent commission.
Mandatory information for the energy certificate (§87 GEG):
Certificate type: Energy consumption certificate
Year of construction: 1992
Primary energy source (heating): Natural gas
Final energy consumption: 93.13 kWh/(m²·a)
Energy efficiency class: C
You can also reach me by phone at 015233972297.
Property characteristics
| Age | Over 5050 years |
|---|---|
| Condition | Good |
| Listing ID | 1063672 |
| Usable area | 110 m² |
| Total floors | 2 |
| Available from | 12/09/2026 |
|---|---|
| Layout | 5+1 |
| EPC | C - Economical |
| Land space | 313 m² |
| Price per unit | €3,000 / m2 |
What does this listing have to offer?
| Balcony | |
| Parking |
| Basement | |
| Terrace |
What you will find nearby
How far to…:
Price€330,000
Still looking for the right one?
Set up a watchdog. You will receive a summary of your customized offers 1 time a day by email. With the Premium profile, you have 5 watchdogs at your fingertips and when something comes up, they notify you immediately.