House for sale • 298 m² without real estate, Schleswig-Holstein
, Schleswig-HolsteinParking • GaragePrice€590,000
Translated with the help of AI


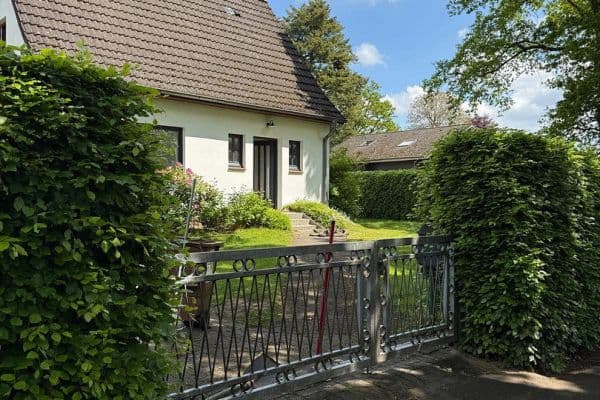
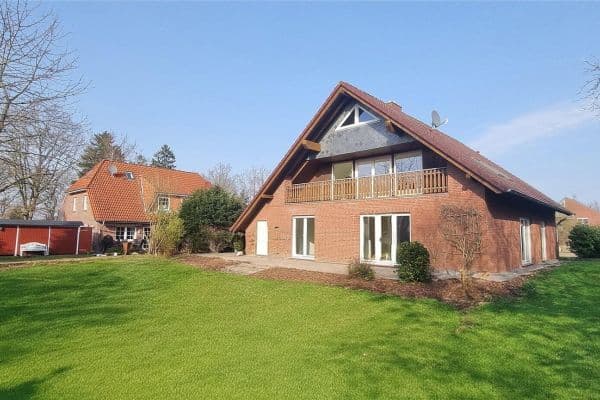
This beautifully located and spacious residence in the second row offers many different uses:

Spacious living with a large garden: Plenty of room for children to play—or for growing vegetables or fruits for self-sufficiency.

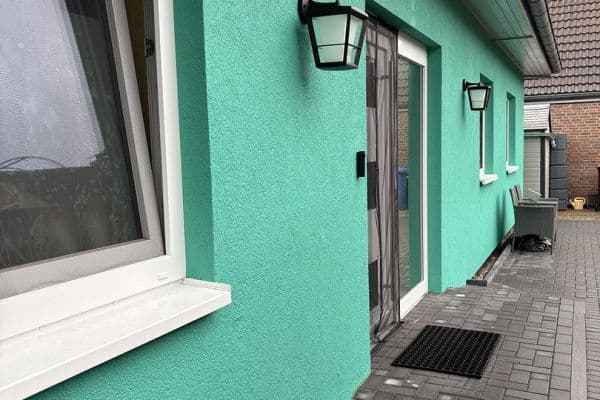
Living and working: Whether you need a home office, your own business, or a practice, there are enough rooms available, naturally including a fiber-optic connection. Separate entrances are also provided, and ample parking is available in the courtyard.
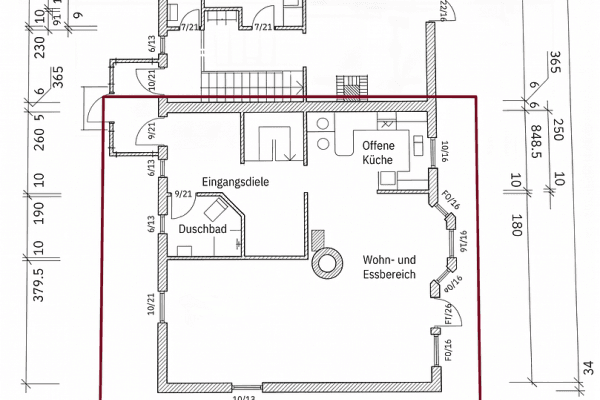

Two generations under one roof: The ground floor and the basement (souterrain) can be lived in independently.
Or even better: The property consists of two plots. The garden plot is still developable. Two generations on one plot in two separate houses.
For those interested who are also looking for a hall for work or hobby, there is an option to add a hall with 35 m² and a large sectional door on another separate plot (not included in this offer).





The ground floor of the house measures approximately 168 m² plus 40 m² of terrace.



The basement level offers 150 m² of living/office space plus about 10 m² of terrace and roughly 50 m² of additional usable area, as well as a heated garage with an electric door.
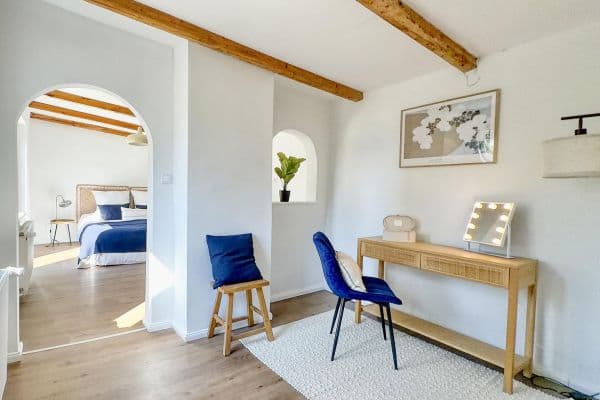
Additionally, there is a fully insulated attic, accessed via a space-saving staircase, with a total area of 170 m², of which approximately 120 m² is usable.
The property is located in Sülfeld (the Tönningstedt district) in a semi-rural location.
Sülfeld is a charming community that offers good connections to the surrounding cities. Both Hamburg and Lübeck can be reached within 30 minutes by car.
The rural surroundings invite you to take walks and enjoy outdoor leisure activities. Shopping for daily necessities as well as schools and kindergartens are available nearby and easily accessible.
* New gas central heating installed in 2021
* Fireplace in the living room

* Underfloor heating in the bathroom
* The roof is fully insulated
* Partially triple-glazed windows
* Complete renovation of the basement area in 2018
* Heated garage
* Fiber-optic connection available – ideal, for example, for a home office
Property characteristics
| Age | Over 5050 years |
|---|---|
| Listing ID | 1063295 |
| Usable area | 298 m² |
| Total floors | 2 |
| Condition | Good |
|---|---|
| EPC | G - Extremely uneconomical |
| Land space | 1,567 m² |
| Price per unit | €1,979.87 / m2 |
What does this listing have to offer?
| Basement | |
| Parking |
| Garage | |
| Terrace |
What you will find nearby
How far to…:
Price€590,000
Still looking for the right one?
Set up a watchdog. You will receive a summary of your customized offers 1 time a day by email. With the Premium profile, you have 5 watchdogs at your fingertips and when something comes up, they notify you immediately.