House for sale 4+1 • 146 m² without real estateWiesbaden Naurod Hessen 65207
Wiesbaden Naurod Hessen 65207Lift • GaragePrice€724,000
Translated with the help of AI
Arrive, take a deep breath, and feel at home.
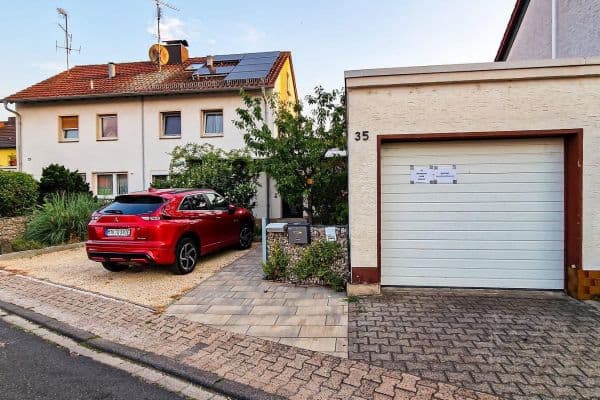
This high-quality courtyard house, built in 2021, combines modern living, thoughtful architecture, and sustainable energy supply in one of the most popular residential areas of Wiesbaden-Naurod.
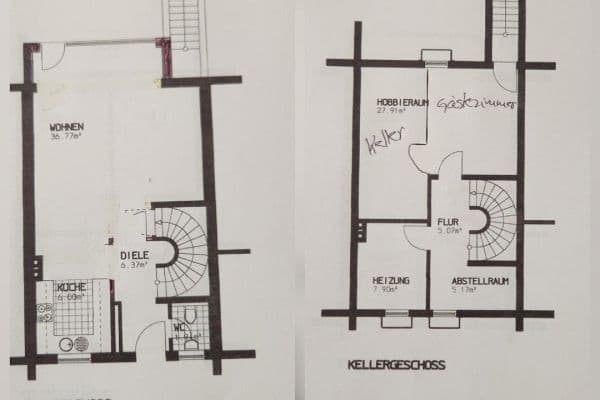



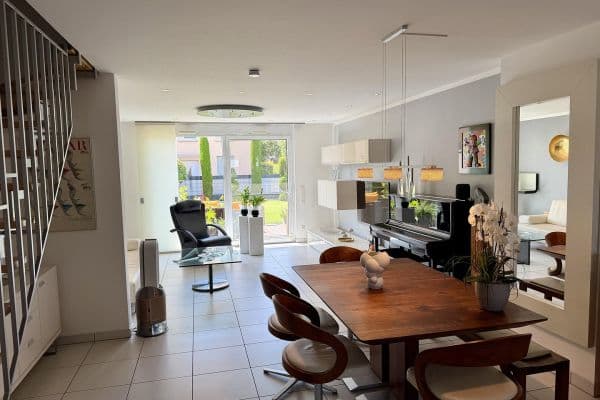
Over approximately 146 m² of living space, bright and spacious rooms are spread across three levels. The open design, large windows, and high-quality fittings create a living atmosphere that is modern, cozy, and family-friendly all at once.



The heart of the house is the spacious living and dining area with direct access to the sunny terrace and the low-maintenance garden. Here, you can enjoy relaxed summer evenings, family celebrations, or simply the peace of your own home.






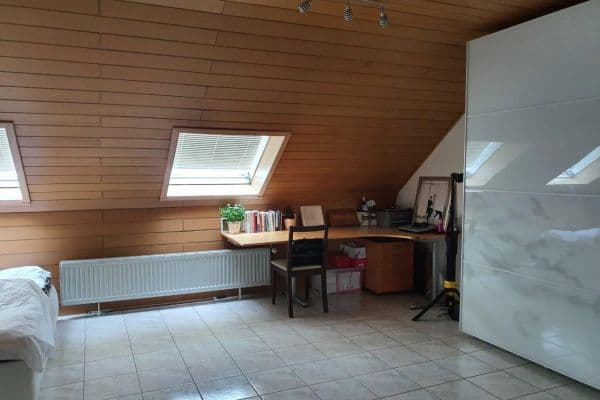
Three bedrooms, two modern bathrooms, and additional usable space provide ample room for families, a home office, or individual living concepts.
Modern Energy Technology for the Future
From the outset, great importance was placed on sustainability and energy efficiency in the planning of the residential complex. A modern energy concept with a combined heat and power plant (CHP), pellet heating, and efficient gas condensing technology has been implemented. The combination of various energy sources ensures a sustainable and future-oriented heating supply for the complex.
The offering is rounded off by two underground parking spaces, providing you with comfortable and weather-protected parking at all times.
The house is located in a quiet and family-friendly residential area in the popular Wiesbaden district of Naurod. Here, living close to nature is ideally combined with the benefits of the Rhein-Main metropolitan region.

With around 4,400 inhabitants, Naurod is considered one of Wiesbaden’s most attractive and green districts. Surrounded by forests, meadows, and numerous cycling and hiking trails, you will enjoy a high quality of life as well as a pleasant living environment for families, commuters, and nature enthusiasts.
You can reach downtown Wiesbaden in just a few minutes. Excellent transport connections to Wiesbaden, Mainz, Frankfurt, and Frankfurt Airport are available via the nearby B455 and the Niedernhausen junction of the A3, which is only about 2 kilometers away. Frankfurt Airport can be reached in approximately 25 to 30 minutes.
Kindergartens, schools, shopping opportunities, doctors, pharmacies, as well as numerous sports and leisure facilities are in the vicinity. Various clubs and recreational opportunities create a lively and family-friendly environment.
Those who appreciate the tranquility of the Taunus and at the same time want short commutes to Wiesbaden, the state capital, as well as to the economic region of Frankfurt Rhein-Main, will find an ideal place to live in Naurod.
The like-new courtyard house was completed in 2021 and impresses with its high-quality fittings as well as a modern and well-thought-out layout.


Over approximately 146 m² of living space, you will find a spacious living and dining area with an open kitchen, three bedrooms, two bathrooms, a guest WC, and a utility room. The sunny terrace with garden and two spacious roof terraces offer a variety of possibilities for relaxing and enjoying your surroundings.
The features include, among other things:
• High-quality fitted kitchen (original price approx. €35,000)
• Underfloor heating in the living areas
• Solid wood flooring in living and sleeping areas
• Electric shutters
• Triple-glazed uPVC windows
• Modern bathrooms
• Two underground parking spaces (included in the purchase price)
• Passenger elevator from the underground garage to the residential complex
Particularly noteworthy is the modern energy concept of the complex. Central heating is supplied via a combined heat and power plant, pellet system, and modern condensing technology. By combining renewable and conventional energy sources, efficient energy supply is guaranteed.
The house is in a like-new and very well-maintained condition. Moving in is possible by arrangement.
Other Information
Viewing appointments are possible by prior arrangement.
For further information or to schedule a viewing appointment, please feel free to contact me:
Marcus Schneider
Phone: 0172 4867511
Please, no inquiries from realtors. The property is being sold privately.
Property characteristics
| Age | Over 5050 years |
|---|---|
| Condition | Very good |
| Listing ID | 1063122 |
| Usable area | 146 m² |
| Total floors | 3 |
| Available from | 13/09/2026 |
|---|---|
| Layout | 4+1 |
| EPC | A - Extremely economical |
| Land space | 298 m² |
| Price per unit | €4,958.90 / m2 |
What does this listing have to offer?
| Basement | |
| Lift |
| Garage | |
| Terrace |
What you will find nearby
How far to…:
Price€724,000
Still looking for the right one?
Set up a watchdog. You will receive a summary of your customized offers 1 time a day by email. With the Premium profile, you have 5 watchdogs at your fingertips and when something comes up, they notify you immediately.