House for sale 5+1 • 168 m² without real estateNußdorf Nußdorf Bayern 83365
Nußdorf Nußdorf Bayern 83365Parking • GaragePrice€1,150,000
Translated with the help of AI
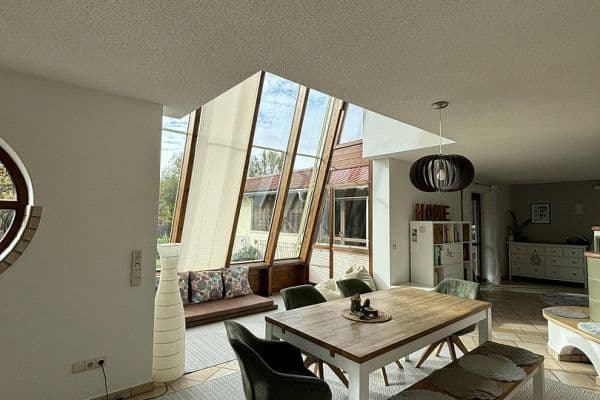






For sale is a solid and very well-maintained semi-detached house built in 2002, situated on a beautiful slope. The house offers 5 rooms and is completely move-in ready with no overdue renovations. Thanks to its southern orientation, the rooms remain bright throughout the day. A major advantage is the unobstructed, unbuildable panoramic view over meadows, forests, and the mountains. A current energy consumption certificate was prepared in 2026 by an energy consultant.
Construction and Materials:






The basement and the double-layer party wall to the neighbor (providing excellent sound insulation) are built in solid masonry. The ground floor and the upper floor were constructed using a robust timber frame method. Inside, wooden floorboards, natural stone tiles, and large larch wood windows create a pleasant living atmosphere. The upper floor features an exposed rafter roof.
Living Area and Outdoor Space:


The basement boasts large windows and plenty of natural light. The rooms there count as full living space with a view of the garden. On the ground floor, there are two covered terraces: one facing southeast with a mountain view, and the other facing west, sheltered by a natural stone wall and landscaping. The property includes a garage, a carport with an attached garden house, and two parking spaces.
Features:
• Number of rooms: 5
• Living area: 168 m²
• Plot: 552 m² (hillside)
• Real partition
• Year built: 2002 – well maintained, move-in ready
• Energy certificate: Consumption certificate (issued 2026) – values: 87 kWh/(m²·a), energy efficiency class C
• View: Unobstructed, unbuildable panoramic view of fields and mountains
• Construction: Basement in solid masonry, ground floor and upper floor in timber frame construction

• Interior features: Exposed rafter roof, wooden floorboards, wooden doors, natural stone tiles, larch wood windows, fitted wardrobes and kitchen
• Terraces: 2 wooden terraces (oak) with glass roofing
• Garden: Natural stone wall with waterfall fountain, cobblestone paving, stone staircase, established mature vegetation (yews, cypresses, beeches)
• Water supply: 8,000 l cistern for garden irrigation
• Parking: 1 garage, 1 carport (including garden house), 2 outdoor parking spaces
• Heating: Oil and/or wood
Idyllic Chiemgau Location with Perfect Infrastructure and High Recreational Value
The property is located in the charming and tradition-conscious municipality of Nußdorf in the Upper Bavarian district of Traunstein. Nestled in the picturesque pre-Alpine landscape of the Chiemgau region, this home offers an exceptional quality of life, a close connection to nature, and excellent accessibility.
Nature and Leisure at Your Doorstep:
Chiemsee, with its diverse water sports opportunities and beach resorts, is just a few minutes by car away. The nearby Chiemgau Alps invite you year-round for hiking, mountaineering, and skiing.
Infrastructure:
Nußdorf itself offers an excellent quality of life for families, couples, and seniors. On site, you will find a primary school, a kindergarten, and a grocery store. The larger town of Traunstein, only about 5 kilometers away, serves as a regional center and provides comprehensive medical care (hospital), all secondary schools, a wide range of shopping options, and a broad cultural offering.
Optimal Transport Connections:
Despite its quiet and nature-rich setting, the property benefits from excellent transport links. The nearby A8 motorway (Munich–Salzburg) and Federal Road B304 ensure quick access to key economic centers. Salzburg is reachable in approximately 35 minutes and Munich in about one hour. Additionally, the train station in neighboring Traunstein offers regular, fast connections (Eurocity/Meridian) in both directions.
Live Where Others Vacation!
Flexible Heating System
The heating system combines an oil low-temperature boiler with a masonry base stove in the living area. Thanks to integrated water tanks, the base stove feeds the generated heat directly into the central layered storage, which supplies the underfloor heating, radiators, and hot water throughout the house. While the oil heating automatically provides the necessary warmth for everyday use or during absence, the base stove can be flexibly fueled with wood and, if needed, take over the complete heating load.
There is no legal obligation to replace the oil low-temperature boiler. If you later wish to switch to another system (such as a heat pump), this can be done easily and with minimal effort. Currently, state subsidies of up to 70% are available for this.
8,000 l Cistern for Garden Irrigation
Wooden Plank Flooring
Property characteristics
| Age | Over 5050 years |
|---|---|
| Condition | Good |
| Listing ID | 1062428 |
| Usable area | 168 m² |
| Total floors | 3 |
| Available from | 12/09/2026 |
|---|---|
| Layout | 5+1 |
| EPC | C - Economical |
| Land space | 552 m² |
| Price per unit | €6,845.24 / m2 |
What does this listing have to offer?
| Balcony | |
| Garage | |
| Terrace |
| Basement | |
| Parking |
What you will find nearby
How far to…:
Price€1,150,000
Still looking for the right one?
Set up a watchdog. You will receive a summary of your customized offers 1 time a day by email. With the Premium profile, you have 5 watchdogs at your fingertips and when something comes up, they notify you immediately.