House for sale 5+1 • 157 m² without real estate, North Rhine-Westphalia
, North Rhine-WestphaliaParking • GaragePrice€495,000
Translated with the help of AI
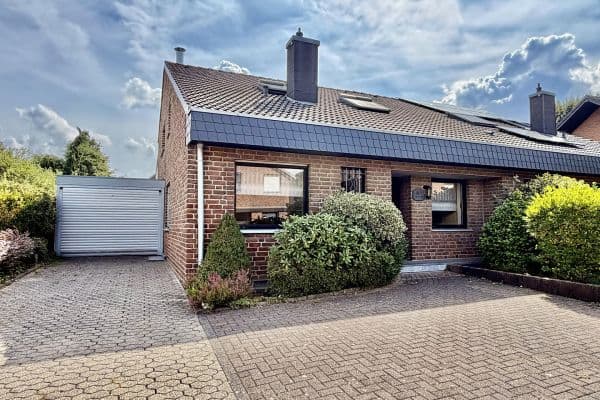

Family-friendly semi-detached house, continuously modernized, solid construction, timelessly brick-clad, large garage, basement, beautifully landscaped garden!
Non-buildable residential location in a residential area on the outskirts of town, with shopping facilities, schools, kindergartens, doctors, and a hospital reachable on foot or within minutes.
Brochure – Charming semi-detached house with upscale features
This lovingly extended and modernized semi-detached house stands out with its high-quality fittings and numerous thoughtful improvements that guarantee the highest level of living comfort.
Features and Highlights



The property has been continuously extended and modernized. It includes a tiled basement as well as a spacious garage of over thirty square meters.


The terrace has been enlarged and now extends around the corner toward the garage.





The top floor is fully developed and comes with its own bathroom. There are three roof windows, two of which are equipped with external roller shutters.

The canopy over the entrance area was refurbished to a high standard in 2024 and now features modern LED lighting.
Some of the roller shutters have been retrofitted with electric operation.

The fitted kitchen was newly installed in 2022 and impresses with a modern and stylish design.


In July 2026, the front door was replaced with a modern, thermally insulated door with a side panel featuring triple glazing. The garage’s external door was also replaced at the same time with one that is thermally insulated.

Two windows in the bedroom have also been renewed with triple glazing and two sashes instead of one!
An efficient heat pump was renewed at the end of 2023, ensuring sustainable energy supply.


Both the ground floor and the bathroom on the first floor are equipped with underfloor heating. In addition, the bathroom features a towel radiator, with two more radiators in the basement and three radiators on the top floor.

The utility room is fitted with a platform for a washing machine and dryer, offering practical usage options.

The solar system has an east-west orientation, a ten-kilowatt battery storage, and a wallbox in the garage, which can be taken over separately.
The terrace is equipped with a high-quality aluminum design canopy. The structure covers 25 square meters and measures 620 by 400 cm. It is closed on one side with glass elements, features external winter garden shading for more effective sun protection, and has an electrically operated vertical shading system at the front.

A second fitted kitchen without appliances, as well as practical shelving, can be found in the basement.
The garage is equipped with an electric sectional door for maximum convenience and is completely tiled.
The fitted kitchen can be taken over, as well as the bedroom with built-in closets crafted by a carpenter! Price is negotiable!
The garden is lovingly designed and is surrounded by a double rail fence. Shrubs, plants, and small trees contribute to a harmonious setting.
This semi-detached house impresses with a successful combination of comfort, functionality, and sustainability.
Arrange a viewing today and discover your new home.
Property characteristics
| Age | Over 5050 years |
|---|---|
| Layout | 5+1 |

| EPC | A - Extremely economical |
| Land space | 378 m² |
| Price per unit | €3,152.87 / m2 |
| Condition | After reconstruction |
|---|---|
| Listing ID | 1062195 |
| Usable area | 157 m² |
| Total floors | 3 |
What does this listing have to offer?
| Basement | |
| Parking |
| Garage | |
| Terrace |
What you will find nearby
How far to…:
Price€495,000
Still looking for the right one?
Set up a watchdog. You will receive a summary of your customized offers 1 time a day by email. With the Premium profile, you have 5 watchdogs at your fingertips and when something comes up, they notify you immediately.