House for sale 6+1 • 137 m² without real estate, North Rhine-Westphalia
New
, North Rhine-WestphaliaParking • GaragePrice€439,000
Translated with the help of AI




This semi-detached house in Erkelenz was built in 1983 and is well-maintained. The heat generator for the gas heating system was renewed in 2023. The house is empty and can be occupied immediately. It offers 137.47 m² of living space over two levels, plus a partially finished basement with two developed rooms.
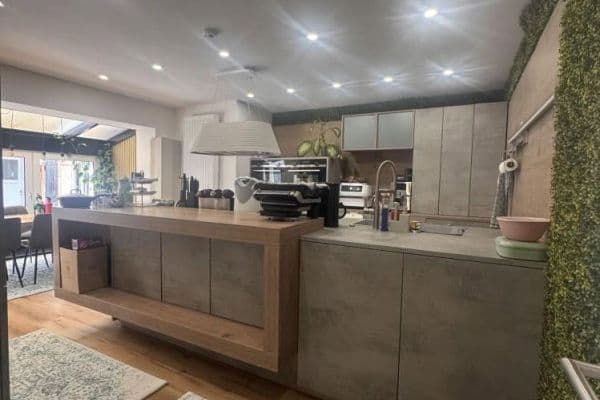







On the ground floor, there is an open-plan living and dining area stretching across the full width of the house. The fireplace alcove opens directly into the living area, forming a quieter section of the same room. A full-height window front opens onto the covered terrace and the garden. On the same level, there is a kitchen with fitted appliances and space for a dining table, two bedrooms of 14 m² and 8.5 m², and a separate guest WC. Those who prefer to avoid daily stairs can live entirely on the ground floor.






An open staircase leads to the upper floor. There, a corridor connects two rooms of 17 m² and 16 m², a smaller room under the sloping roof suitable as an office or children’s room, and a bathroom equipped with a bathtub, shower, and two washbasins. Exposed wooden ceilings and dormer windows give the rooms their character. The nooks under the sloping roof provide additional storage space.


The basement is partly finished and heated. Two rooms can be used as a hobby, work, or guest area, in addition to a storage room and the technical room.
The house is move-in ready and does not require any renovation to be habitable. However, the cork flooring in two rooms on the upper floor is aging and nearing the end of its service life, so it should be replaced. The bathroom on the upper floor remains in its original 1983 state and is the most obvious candidate for modernization—both aspects have been factored into the price. The heating system, by contrast, is up-to-date, with the heat generator having been renewed in 2023.
The sale is private and commission-free.
The house is located in a quiet residential area on the southern edge of Erkelenz in the Heinsberg district. The neighborhood consists of single-family and two-family houses from the early eighties, and the street is an access road without through traffic.
Daily necessities are within walking distance: Lidl is 250 m away, REWE 550 m, and PENNY 600 m. Two general practitioners and the Theodor-Heuss pharmacy are less than 200 m away, with a third practice at 183 m.
Families will find the nearest daycare center just 320 m away, a playground at 130 m, and the Süd Green Belt right at the end of the street (approximately 70 m away). Both of Erkelenz’s primary schools on Zehnthofweg are about 1.3 km away, while secondary schools and two vocational colleges are within one kilometer.
For leisure, there is a sports facility 200 m away, the i2pro fitness studio at 440 m, and cafés and restaurants starting at 420 m.
In terms of transport, the marketplace and city center are about 1.2 km away, as is the Erkelenz train station. From there, the RE 4 directly connects to Mönchengladbach, Düsseldorf, and Aachen. The A46 motorway is only a few minutes away.
Property characteristics
| Age | Over 5050 years |
|---|---|
| Condition | Good |
| Listing ID | 1058719 |
| Usable area | 137 m² |
| Total floors | 2 |
| Available from | 27/08/2026 |
|---|---|
| Layout | 6+1 |
| EPC | E - Wasteful |
| Land space | 379 m² |
| Price per unit | €3,204.38 / m2 |
What does this listing have to offer?
| Basement | |
| Parking |
| Garage | |
| Terrace |
What you will find nearby
How far to…:
Price€439,000
Still looking for the right one?
Set up a watchdog. You will receive a summary of your customized offers 1 time a day by email. With the Premium profile, you have 5 watchdogs at your fingertips and when something comes up, they notify you immediately.