
House for sale 6+1 • 148 m² without real estate, Bavaria
, BavariaParking • GaragePrice€585,000
Translated with the help of AI
Object description:
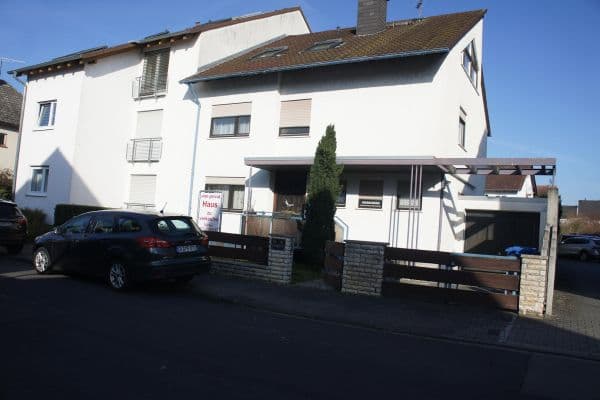



For sale is an attractive, detached single-family house in a central location in Kleinostheim-Waldstadt. THERE ARE NO broker fees! The house has been completely cleared out and the garden cleared.



The property was built in 1964/65 in a solid masonry construction. As part of an approved building application from 1987, the original flat roof was replaced by an appealing hipped roof with tile covering, giving the building a modern and high-quality appearance.
The heating is provided by a gas central heating system installed in 2006. The plastic windows with insulated glazing were installed around 2007 and contribute to good energy efficiency.


A particular highlight is the spacious conservatory, which replaces the originally open terrace and features an electric shading system. This room provides additional living space as well as a pleasant connection between the interior and the exterior.
Interior description:

The ground floor impresses with a generous living area of approximately 148 m² and a well-thought-out floor plan that ideally supports both families and upscale living.
The inviting entrance area offers plenty of space for a wardrobe and welcomes residents and guests in a pleasant atmosphere. From here, the central hallway unfolds, connecting all the rooms optimally.

The separate kitchen offers ample room for individual design possibilities and opens directly onto the bright dining room. From here, you can access the light-filled conservatory, which serves as an extended living area and creates a harmonious transition to the outdoors. The level access to the garden underlines the open living concept and invites you to relax in the green surroundings.

The spacious living room forms the heart of the house and offers plenty of room for social gatherings. This area is complemented by a separate TV room, which also has access to the conservatory and is ideal as a retreat.
In the private area there are two well-proportioned children's rooms as well as a spacious bedroom. The daylight bathroom, with its natural illumination, creates a pleasant atmosphere, while a separate WC provides additional everyday comfort.
Overall, the ground floor presents itself as a spacious and versatile living level with high living comfort and a direct connection to nature.
The property is located in a quiet and family-friendly area in the popular district of Waldstadt in Kleinostheim. The surroundings are characterized by a pleasant residential atmosphere with predominantly single- and two-family houses as well as plenty of greenery.
Kleinostheim is favorably located in the Rhine-Main metropolitan region and offers excellent connections to the surrounding cities. The nearby motorways A3 and A45 allow for quick access to Aschaffenburg, Frankfurt am Main, and Hanau. Public transport is also well developed; Kleinostheim station can be reached in just a few minutes and offers regular connections.
All facilities for daily needs such as shopping opportunities, schools, kindergartens, and doctors are in the immediate vicinity. In addition, the area offers numerous leisure and recreational opportunities: walking and cycling paths, fields, and nearby forest areas invite you to enjoy active outdoor recreation.
The combination of living close to nature and simultaneously having good infrastructure makes the location particularly attractive for families, commuters, and those seeking peace of mind alike.
Economic Key Figures:
• Living area: approx. 148 m²
• Plot area: approx. 724 m²
Energy Certificate Data:
Certificate type: based on demand
Year of construction according to energy certificate: 1964
Primary energy source: natural gas
Energy efficiency class: G
Final energy demand: 224.10 kWh/(m².a)
Property characteristics
| Age | Over 5050 years |
|---|---|
| Layout | 6+1 |
| Usable area | 148 m² |
| Price per unit | €3,952.70 / m2 |
| Condition | Before reconstruction |
|---|---|
| Listing ID | 1062139 |
| Land space | 724 m² |
What does this listing have to offer?
| Basement | |
| Parking |
| Garage | |
| Terrace |
What you will find nearby
How far to…:
Price€585,000

Still looking for the right one?
Set up a watchdog. You will receive a summary of your customized offers 1 time a day by email. With the Premium profile, you have 5 watchdogs at your fingertips and when something comes up, they notify you immediately.