House for sale 7+1 • 215 m² without real estateBerlin Zehlendorf Berlin 14163
New
Berlin Zehlendorf Berlin 14163Parking • GaragePrice€1,749,000
Translated with the help of AI


A detached, spacious single-family home on a large plot in a central location of Berlin-Zehlendorf. The house, which has been modernized several times, was built in 1953 and is centrally and conveniently located in a historically developed residential area of Berlin-Zehlendorf. S-Bahn, U-Bahn, and bus lines are in the immediate vicinity. Schlachtensee and Krumme Lanke can be reached on foot.









On the ground floor there is a spacious living room of 65 m², two additional rooms (each 20 m²), a large hallway (15 m²), a kitchen (18 m²) with a fitted kitchen and pantry, a bathroom with a bathtub, shower, and toilet, a guest toilet, and an entrance hall. The living room features an open fireplace. In the hallway, a modern stove that can be heated with wood is installed. From the living room, one gains access to a conservatory of approximately 20 m². The conservatory is heated and has access to the garden of the property.




A stylish wooden staircase in the hallway leads to the upper floor. On this floor, you will find a bedroom (28 m²), two additional rooms (each approximately 25 m²) with sloping ceilings – one of them featuring a dormer – another small room (approximately 7 m²), a bathroom with a bathtub, shower, and toilet, as well as a storage room with sloping walls. All rooms are accessible via a spacious corridor. From the bedroom, there is access to a roof terrace measuring 20 m².
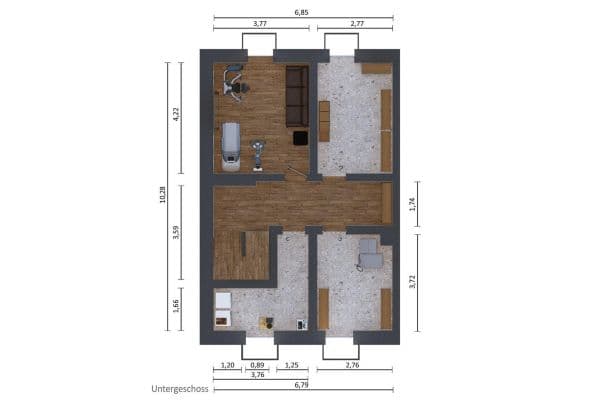





The house is fully basemented. In the basement there are six large rooms, four of which are heated. In one of these basement rooms there is a swimming pool (8 x 4 m) that has been out of use for several years and is no longer used as a pool. Another basement room can be used as a guest room and features its own bathroom with shower, toilet, and a small anteroom that was temporarily used as a small kitchen. Yet another basement room is arranged as a table tennis room. In a different basement room, the gas central heating is installed. All basement rooms are accessible via a spacious basement corridor. The basement has two exits leading to the garden.
Above the top floor is a large, accessible attic that offers plenty of storage space. On the property, there is a double garage with an electric garage door, as well as electricity and water connections. In front of the garage there is sufficient space for one or two car parking spaces.
The large garden behind the house is planted with coniferous trees, fruit trees, and flowering plants. Various shrubs along the property borders provide excellent visual privacy from neighboring plots. The garden is well maintained and designed to be low-maintenance. In the garden there is a shed for garden tools as well as a small garden house that is perfectly suited as a playhouse for children. Additionally, electricity and water connections are available at several points in the garden. The plot is flat with a slight slope towards the street.
In addition to 215 m² of living space, the house offers more than 200 m² of usable space. A gas connection and a cable TV connection are installed in the house. On the ground floor, there are wooden double windows with single glazing. Some of the windows on both the ground floor and the upper level have been replaced with double-glazed units. The roof features five skylights. The house is equipped with shutters on most of the windows, and all basement windows are secured with metal grills.
A current floor plan for each level and a calculation of the living and usable areas have been commissioned and will be prepared as soon as all building plans and further data are received from the authorities. The house is privately occupied and is not rented. An occupancy date of January 1, 2027, is possible.
Property characteristics
| Age | Over 5050 years |
|---|---|
| Condition | Good |
| Listing ID | 1061660 |
| Usable area | 215 m² |
| Total floors | 2 |
| Available from | 01/01/2027 |
|---|---|
| Layout | 7+1 |
| EPC | G - Extremely uneconomical |
| Land space | 1,151 m² |
| Price per unit | €8,134.88 / m2 |
What does this listing have to offer?
| Balcony | |
| Garage | |
| Terrace |
| Basement | |
| Parking |
What you will find nearby
How far to…:
Price€1,749,000
Still looking for the right one?
Set up a watchdog. You will receive a summary of your customized offers 1 time a day by email. With the Premium profile, you have 5 watchdogs at your fingertips and when something comes up, they notify you immediately.