House for sale 7+1 • 242 m² without real estate, Brandenburg
, BrandenburgPublic transport 1 minute of walking • Parking • GaragePrice€1,595,000
Translated with the help of AI
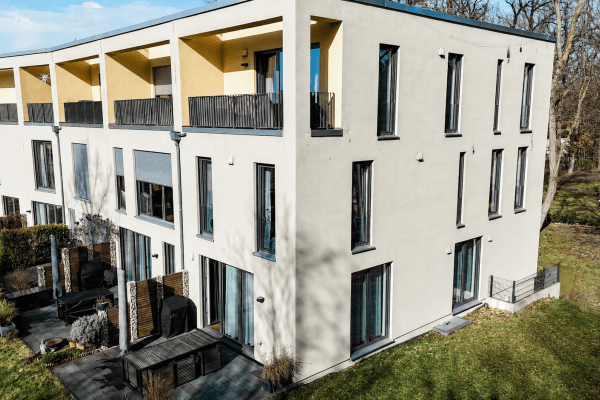














The house, built in bungalow style with solid construction, was completed around 2000. It consists of a basement (partial cellar), a ground floor, an upper floor, and a walk-in attic. In the basement there are four rooms: the boiler room, tank room, laundry room, and a fitness room equipped with exercise machines. The ground floor features, in addition to the living room with a fireplace (brand BIOFIRE) and access to the terrace, four additional rooms, a bathroom with a whirlpool tub (2016), the kitchen, and another toilet. The upper floor consists of a loft-like room, a shower room, and an additional room. By installing a kitchen, this area could be converted into a separate living unit. Above that, there is an attic available for storage. On the roof, a solar thermal system supplies the house with hot water, thereby saving heating energy—especially during the summer months. The approximately 995‑square‑meter property offers, in addition to a garage, parking spaces for further vehicles. A private well, together with an irrigation system by Rainbird, waters the lawn and the plants.
KLEINMACHNOW IS A GREEN, AFFLUENT MUNICIPALITY IN THE DISTRICT OF POTSDAM-MITTELMARK (BRANDENBURG) WITH AROUND 20,000 RESIDENTS. LOCATED DIRECTLY ON THE BERLIN CITY BORDER (TO THE SOUTHWEST) AND EAST OF POTSDAM, ON THE BANKS OF THE TELTOW CANAL, IT IS ONE OF THE MOST POPULAR AND FAMILY-FRIENDLY, UPSCALE RESIDENTIAL AREAS IN THE COMMUTER BELT, COMBINING URBAN PROXIMITY WITH NATURE-ORIENTED, FAMILY-LIKE SUBURBAN LIVING. THE PROPERTY ON OFFER IS SITUATED ON "HOHE KIEFER" STREET, DIRECTLY AT THE EDGE OF THE FOREST, PROVIDING A WONDERFUL VIEW FROM THE TERRACE INTO THE GREEN. NUMEROUS SHOPPING OPPORTUNITIES, KINDERGARTENS, SCHOOLS, AND PUBLIC TRANSPORT CONNECTIONS ARE AVAILABLE IN THE VICINITY. IN JUST A FEW MINUTES, THE A115 HIGHWAY IS ALSO ACCESSIBLE, AND THE DRIVE TO BER AIRPORT TAKES APPROXIMATELY 45 MINUTES.
• Plenty of living space
• Fireplace (BIOFIRE)
• Solar thermal system
• Photovoltaics with storage
• Large, sunny garden with a view of the forest
• Private well
• Garage and additional parking spaces
• Fitness room
Dear real estate agents, if you have a registered client in your database to whom you would like to offer this house, you are welcome to do so. However, no distribution or broker mandate will be granted!
Property characteristics
| Age | Over 5050 years |
|---|---|
| Layout | 7+1 |
| EPC | C - Economical |
| Land space | 995 m² |
| Price per unit | €6,590.91 / m2 |
| Condition | Good |
|---|---|
| Listing ID | 1055978 |
| Usable area | 242 m² |
| Total floors | 2 |
What does this listing have to offer?
| Basement | |
| Parking | |
| Terrace |
| Garage | |
| MHD 1 minute on foot |
What you will find nearby
Public transportUhlenhorst
🚶 75 m (1 min)
Post officeKiosk Lotto & Post
🚘 2,758 m (6 mins)
ShopLidl
🚶 161 m (2 mins)
BankCommerzbank
🚶 79 m (1 min)
RestaurantSushi For You
🚶 64 m (1 min)
PharmacyApotheke-Kleinmachnow
🚶 422 m (5 mins)
SchoolAnna-Essinger-Gemeinschaftsschule (Grundstufe)
🚘 1,575 m (4 mins)
KindergardenKita Arche
🚶 781 m (9 mins)
Sports fieldTennishalle
🚘 863 m (2 mins)
Playground
🚶 371 m (4 mins)
How far to…:
Price€1,595,000
Still looking for the right one?
Set up a watchdog. You will receive a summary of your customized offers 1 time a day by email. With the Premium profile, you have 5 watchdogs at your fingertips and when something comes up, they notify you immediately.