Flat for sale 3+kk • 95 m² without real estate, Baden-Württemberg
, Baden-WürttembergPrice€332,500
Translated with the help of AI
Attention owner-occupiers and capital investors: extensively renovated apartment with a spacious balcony and unobstructed view of nature.


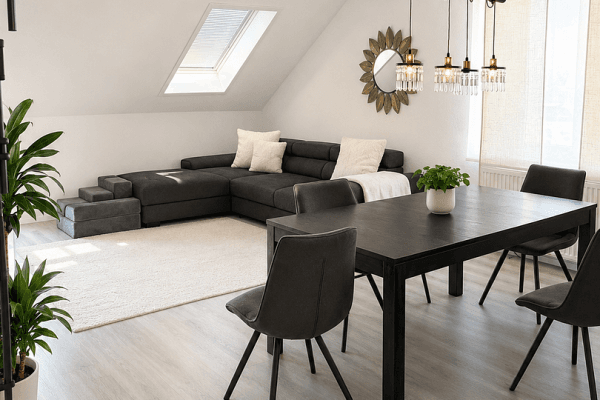
This spacious and high-quality modernized apartment in Östringen-Odenheim combines modern living comfort with a quiet, nature-oriented setting. With approximately 95 m² of living space, it offers an open, bright layout, flexible usage options, and a generous, covered balcony with an almost completely private view of nature.
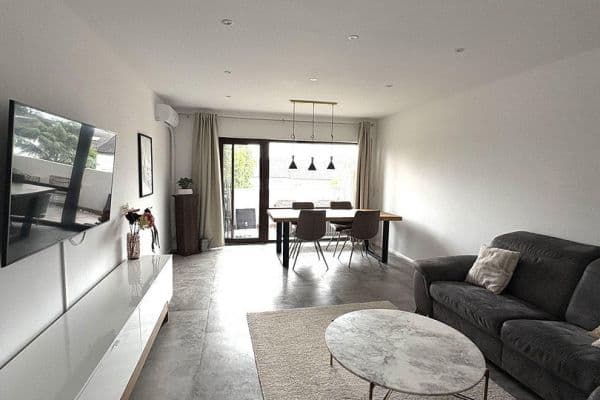






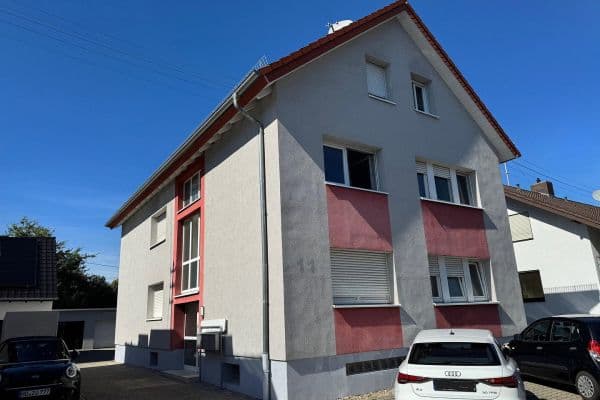
The apartment is located on the 1st floor of a well-maintained multi-generation building and was completely renewed, both technically and aesthetically, during an extensive modernization in 2024/2025. Bright rooms, real wood parquet, modern vinyl flooring, and a clear design in light, timeless tones create a pleasant and modern living atmosphere.







The heart of the apartment is the spacious living, cooking, and dining area. From here, the living space opens onto the balcony and nature. The balcony, approximately 3.50 x 2.30 m in size, extends the living area, especially during the warmer months, by providing an attractive outdoor space.




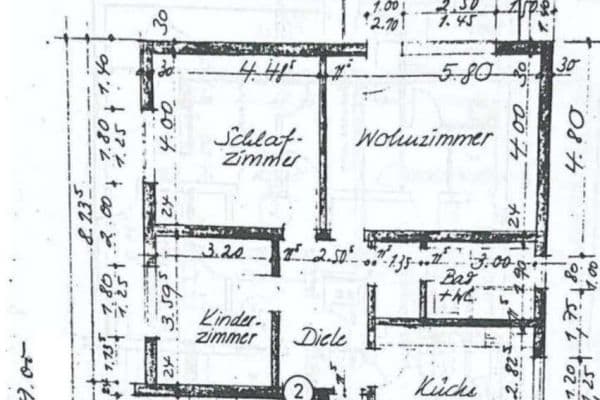
With currently around 3.5 rooms, the apartment offers plenty of space for living, working, and life in general. Particularly interesting is the flexible floor plan: depending on personal needs, various room configurations — including an option with 4 rooms — are possible. The floor plans are available upon request.
The apartment is suitable for couples and families as well as for those who desire a separate home office or guest room.


The daylight bathroom features a corner bathtub, a shower with a glass partition, and a towel radiator. A separate toilet completes the comfortable layout.
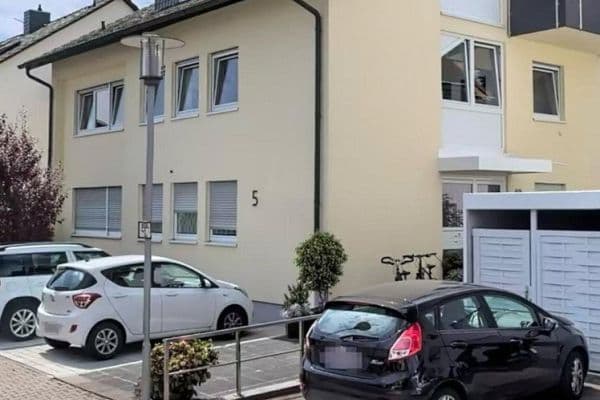
Extensive investments were also made in the technical aspects: electrical installations, plumbing connections and risers, network cabling, and the windows were all renewed. The new windows in the living and sleeping areas feature triple glazing, providing good thermal and sound insulation. The south/west facade has been additionally insulated and replastered for improved thermal and heat protection.
FOR OWNER-OCCUPIERS: The apartment is currently rented. Owner-occupation is possible, for example, in 3–6 months. A fixed handover date can be arranged individually.
FOR CAPITAL INVESTORS: The apartment is currently rented on an open-ended lease and thus provides ongoing rental income from day one. The current net rent amounts to €1,150 per month, corresponding to €13,800 annually. Based on the purchase price of €332,500, this corresponds to an initial gross rental yield of approximately 4.15%.
An apartment that combines modern equipment, spacious living, a connection to nature, and flexible usage options for both owner-occupiers and capital investors.
OPTIONAL – additional to the purchase price:


The almost new fitted kitchen with a generous island – which also offers extra workspace and room for a bar counter solution – can be acquired for €10,000.
Live in tranquility, with nature at your doorstep – yet still enjoy short distances in everyday life.
The apartment is located in Östringen-Odenheim in the scenically appealing Kraichgau region. The area blends well-developed infrastructure with a natural environment, offering an attractive residential setting for families, couples, and professionals as well as for tenants with a long-term housing perspective.
Particularly pleasant is the immediate proximity to nature. Behind the property and beyond the adjacent plots, green areas stretch out, ensuring unobstructed views, tranquility, and a pleasant living atmosphere.
Odenheim is nestled in the typical hilly landscape of the Kraichgau with vineyards, fields, and expansive forest areas. Walks, hikes, and cycling tours can practically begin at your doorstep. At the same time, the town has an active community life and numerous leisure opportunities.
For everyday needs, distances are pleasantly short. Kindergarten and primary school, a bakery, shopping facilities, a pharmacy, doctors, and various service providers are located in town and some are conveniently within walking distance.
Public transport is also well connected: Odenheim train station, with access to the Stadtbahn line S31, is only about a 7-minute walk away. This offers a good connection towards Bruchsal and the surrounding communities.
By car, both Karlsruhe and Heidelberg can be reached in approximately 35 minutes each. Östringen and other towns in the Kraichgau are only a few minutes away by car.
In leisure time, the region offers plenty of variety as well: the outdoor pool in town, Hardtsee with its bathing and water sports facilities, numerous cycling and hiking trails, and the Heitlinger Golf Resort with its restaurant and wine bar are all within easy reach. In addition, the typical wineries, broom taverns, and regional restaurants of the Kraichgau add to the charm.
Distances approx.:
Kindergarten – 5 minutes on foot · Primary School – 4 minutes on foot · Sports Field – 5 minutes on foot · Bakery – 6 minutes on foot · Train Station – 7 minutes on foot · Pharmacy – 8 minutes on foot · Supermarket – 12 minutes on foot.
A location that combines tranquility and nature with an excellent everyday infrastructure and accessibility to the larger cities of the region.
The apartment was comprehensively modernized in 2024/2025. A large part of the work was carried out by local specialist companies. The quality of the furnishings is high, combining modern technology with a bright, homely design.
Overview of Equipment & Modernizations:
+ Approximately 95 m² of living space
+ Currently around 3.5 rooms
+ Flexible layout, with an option for up to 4 rooms possible
+ Generous, covered balcony, approx. 3.50 x 2.30 m
+ Unobstructed and largely private view of nature
+ Spacious living, cooking, and dining area
+ Real wood parquet and modern designer vinyl flooring
+ Daylight bathroom with corner bathtub, shower with glass partition
+ Towel radiator in the bathroom
+ Separate toilet
+ Washing machine connection within the apartment
+ New apartment entrance door with sound insulation
+ New electrical installation
+ New cable and satellite connections
+ Modern CAT7 network cabling
+ Sockets, some with integrated USB ports
+ Renewed plumbing connections and risers
+ New interior doors
+ New windows (in living and sleeping areas with triple glazing)
+ Additional cloakroom area in the staircase just outside the apartment
+ Storage room in the basement
+ Lighting concept including built-in fixtures
+ Water treatment system for drinking water
+ Central heating with gas, supplemented by infrared heating
+ South/west facade additionally insulated and replastered – for improved summer heat protection
+ Solid construction
Energy:
Energy Performance Certificate based on demand • Energy Efficiency Class B • Final Energy Requirement 58.74 kWh/(m²·a) • Primary Energy Source: Gas • Energy Certificate valid until 22.07.2034.
Fictitious year of construction 1981. The front building was expanded in 1981, and extensions were added. The comprehensive modernization/refurbishment of the apartment and the building took place in 2024/2025.
Property characteristics
| Age | Over 5050 years |
|---|---|
| Layout | 3+kk |
| EPC | B - Very economical |
| Price per unit | €3,500 / m2 |
| Condition | After reconstruction |
|---|---|
| Floor | Ground floor |
| Usable area | 95 m² |
What does this listing have to offer?
| Balcony |
| Basement |
Listing
| ID | 1061639 |
|---|
| Posted | 30/08/2026 |
|---|
What you will find nearby
How far to…:
Price€332,500

Still looking for the right one?
Set up a watchdog. You will receive a summary of your customized offers 1 time a day by email. With the Premium profile, you have 5 watchdogs at your fingertips and when something comes up, they notify you immediately.