House for sale • 300 m² without real estateAm Steinacker 22, , Hesse
New
Am Steinacker 22, , HesseParking • GaragePrice€850,000
Translated with the help of AI
In an exceptional hillside and panoramic location in Gorxheimertal, a spacious residential estate with special development potential is for sale.
















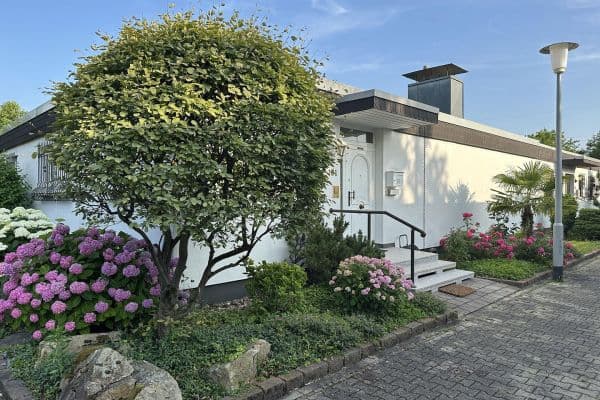
The existing residence was built in 1984 and offers generous living areas across several levels, balconies and terraces, as well as an impressive panoramic view over the Gorxheimertal and the surrounding countryside.
The property's special potential lies in the fully developed and approved architectural project plan for converting and expanding the existing building into a modern multi-family house.
The underlying project plan is divided into garden level, middle level, and penthouse, and the project brochure shows a total of approximately 726.48 m². The individual spaces are represented with about 234.07 m², 191.86 m², and 300.55 m² respectively.
Spacious glazing, terraces, and outdoor areas are essential elements of the architectural concept. The existing hillside is deliberately used to orient the apartments toward the surrounding landscape and the panoramic view. The project brochure features both the planned architecture and high-quality interior visualizations.
This property thus offers two interesting perspectives: acquiring the entire estate, including the existing project documentation, or the joint realization of the project within a cooperative framework.

The property is located in an attractive hillside position in 69517 Gorxheimertal in the Bergstraße district of southern Hesse.
The elevated position of the property provides a wide view over the valley and the wooded heights of the surroundings. This particular topographical situation forms the basis of the PANORAMA concept and gives the estate its distinctive character.
Gorxheimertal combines natural, tranquil living with proximity to Weinheim and the Rhine-Neckar metropolitan region.
Facilities for everyday needs, shopping opportunities, medical care, kindergarten, and primary school as well as public transportation are available in the immediate vicinity.
The combination of a panoramic location, nature, tranquility, and good accessibility to Weinheim and the Rhine-Neckar region makes the location attractive both for owner-occupiers and for high-quality property development.













The existing building features generous living and ancillary spaces on several levels, as well as balconies, terraces, garden areas, a fireplace, fitted kitchen, full bathroom, shower room, and guest WC.
The building is in need of modernization, which offers the opportunity either to modernize the existing structure individually or to implement the already developed project plan.
The planned PANORAMA project follows a modern, light-oriented architectural language with large window areas, open living spaces, and generous outdoor areas.
The project brochure visualizes, among other things, high-quality living/dining areas, floor-to-ceiling glazing, terraces, as well as the penthouse and roof areas.
In addition to a complete sale, a joint project development with an investor, developer, or a suitable project partner is expressly possible.
The owner is fundamentally willing to contribute the property, including the land with the existing building as well as the existing project development, architectural planning, and building permit, into a joint project company or an individually agreed cooperation structure.
The future project partner can provide the capital required for conversion, expansion, and completion.
The specific design of the cooperation – in particular, the valuation of the respective contributions, financing, shareholding ratios, as well as subsequent profit or revenue distribution – is subject to an individual agreement.
Thus, fundamentally two models are possible:
• Complete Acquisition: Purchase of the estate, including the existing project and approval documents.
• Cooperation / Joint Development: Joint development and realization of the project with the owner.
The project brochure provides detailed information on the architectural concept, floor plans, and numerous exterior and interior visualizations.
Planning, approval, and further project documents can be provided upon serious interest.
Private sale – commission-free for the buyer.
Property characteristics
| Age | Over 5050 years |
|---|---|
| Condition | Before reconstruction |
| Usable area | 300 m² |
| Total floors | 3 |
| Available from | 01/09/2026 |
|---|---|
| Listing ID | 1061583 |
| Land space | 600 m² |
| Price per unit | €2,833.33 / m2 |
What does this listing have to offer?
| Balcony | |
| Garage | |
| Terrace |
| Basement | |
| Parking |
What you will find nearby
How far to…:
Price€850,000
Still looking for the right one?
Set up a watchdog. You will receive a summary of your customized offers 1 time a day by email. With the Premium profile, you have 5 watchdogs at your fingertips and when something comes up, they notify you immediately.