House for sale • 299 m² without real estate, Brandenburg
, BrandenburgParking • GaragePrice€1,390,000
Translated with the help of AI






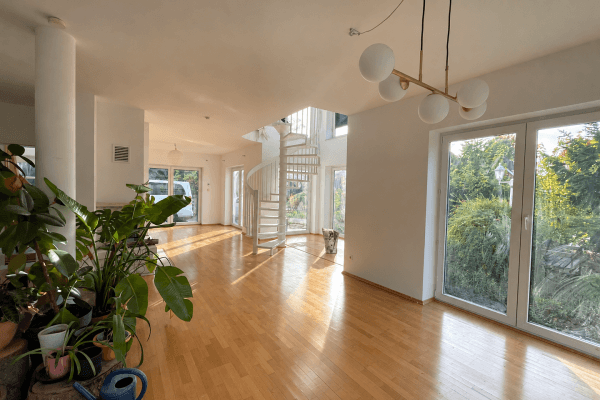
For sale is a versatile farmyard ensemble in Mittenwalde/Gallun that combines residential living, rental use, and additional possibilities. The approximately 5,806 m² property includes the front house, a separate side house, the rear-located back house, as well as spacious garden areas.
Whether for a large family, a multi-generation residence, for families in friendship, or people who wish to live together while still maintaining their privacy – the generous farmyard ensemble provides space for various living and housing concepts. Garden lovers, craftsmen, and families with many children will also find plenty of space and diverse opportunities here. The ample courtyard additionally offers numerous parking and storage possibilities for cars, motorhomes, vans, or trailers.
OBJECT & PROPERTY
Property type: Farmyard ensemble in a three-sided arrangement – former farm
Plot: approx. 5,806 m²
Years of construction: approx. 1920–1934
Construction type: Solid construction, front house fully basement
Plot division:
• Front area approx. 2,071 m²: Residential building area / residential and ancillary buildings
• Rear area approx. 3,735 m²: Weekend and holiday home area
LIVING & USABLE AREAS
Total living area: approx. 299 m² · Total usable area: approx. 76 m²


FRONT HOUSE – TWO-FAMILY HOUSE







Approx. 207 m² total living area · Ground floor, upper floor, entrance areas





















Apartment on the ground floor – approx. 107 m² – 5 rooms – first occupancy after renovation (vacant)

Apartment on the upper floor – approx. 97 m² – 4 rooms – available from November
SIDE HOUSE


Approx. 93 m² living area · Ground floor and upper floor · additionally approx. 16 m² usable area in the attic
(currently rented)

OUTBUILDING/BACK HOUSE




Approx. 60 m² indoor area on the ground floor · approx. 38 m² terrace · approx. 61 m² unfinished attic
(available for free use – currently used as usable area; conversion to living space has been commissioned to an architectural firm)
GARDEN AREAS

Directly at the back house/outbuilding are the private garden areas assigned to the units. Following these areas, there are an additional 5 separate leased garden plots.
Important Note:
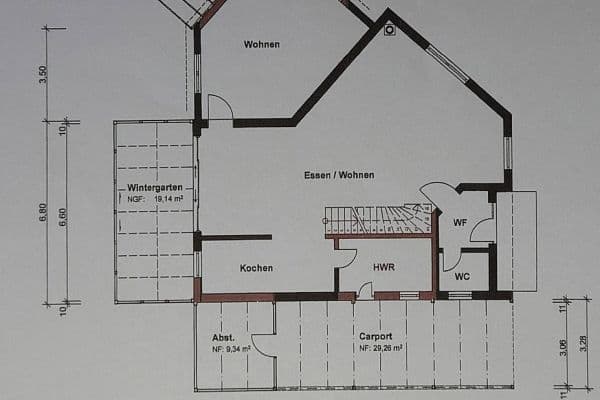
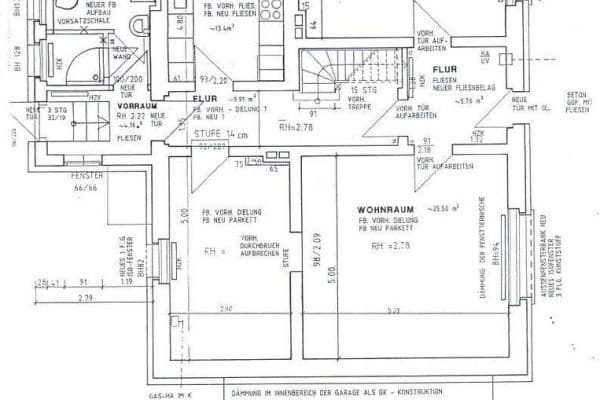
The detailed exposé with additional pictures, floor plans, precise area details, rental and lease income as well as all important information can be found in the attached PDF for download.
Should the exposé not be available as an attachment on the respective portal, you can find the full listing including the exposé on ohne-makler.net under the property number OM-488798.
Contact: We are available by phone from Monday to Saturday between 16:00 and 20:00. You are also welcome to contact us via email or using the inquiry function on the respective portal. Please understand that we can only process inquiries that include fully completed contact information.
Data Protection Notice: If contact is made directly via email, the transmitted personal data will be used exclusively for processing your inquiry and for communication in connection with the offered property.

Gallun is a district of the town of Mittenwalde and combines rural living with proximity to Berlin. The Bestensee junction of the A13 is practically at your doorstep and can be reached in about 3 minutes by car. This ensures quick access to the Berliner Ring A10 and the A113. The Berlin city limits lie about 20 minutes away by car, and BER Airport is approximately 15 minutes away. A future-proof bonus: A new bus stop will be created just a few steps from the house. The planned bus line is expected to lead to the S-Bahn station Königs Wusterhausen in about 23 minutes in the future. Shopping facilities, schools, day care centers, and other everyday amenities are located in nearby Mittenwalde. The rear part of the property offers a quiet retreat with plenty of greenery and views of the countryside. Forests, Motzener Lake, and numerous cycling and hiking trails offer diverse leisure and recreational opportunities.
Current rental and lease income (ACTUAL): approx. €35,044 annually.
Simulated target rent when fully occupied: approx. €69,934 annually.
The target rent includes the prospective use of the outbuilding as living space and thus represents a simulation based on the assumption of corresponding future residential use.
Further details on the rental and lease income can be found in the detailed exposé.
ENERGY
Front House
Consumption certificate · Final energy consumption 113.1 kWh/(m²·a) · Efficiency class D · Energy source: gas · Heating system from 2023 · valid until 28.05.2036
Side House
Demand certificate · Final energy demand 123.63 kWh/(m²·a) · Efficiency class D · Energy source: gas · Heating system from 2014 · valid until 04.02.2036
Outbuilding
Energy certificate currently in process and will be provided upon completion.
Property characteristics
| Age | Over 5050 years |
|---|---|
| Condition | After reconstruction |
| Usable area | 299 m² |
| Total floors | 2 |
| Available from | 24/10/2026 |
|---|---|
| EPC | D - Less economical |
| Land space | 5,806 m² |
| Price per unit | €4,648.83 / m2 |
What does this listing have to offer?
| Basement | |
| Parking |
| Garage | |
| Terrace |
Listing
| ID | 1061314 |
|---|
| Posted | 30/08/2026 |
|---|
What you will find nearby
How far to…:
Price€1,390,000

Still looking for the right one?
Set up a watchdog. You will receive a summary of your customized offers 1 time a day by email. With the Premium profile, you have 5 watchdogs at your fingertips and when something comes up, they notify you immediately.