House for sale 4+1 • 120 m² without real estate, Bavaria
, BavariaParking • GaragePrice€500,000
Translated with the help of AI
Preliminary information (please note):
Viewings are available for serious buyers only –
• Property brochure available on request for genuine interest (as a PDF, with your e-mail provided)
• Broker inquiries are not welcome
• Viewing appointments are only possible with proof of financing
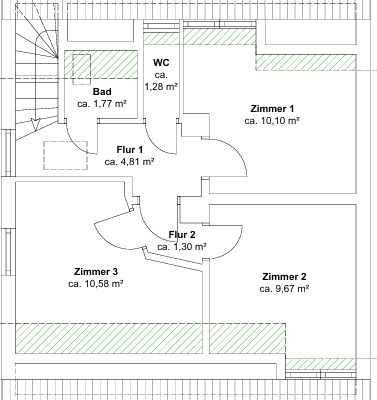

• The attic is currently undeveloped


• The wood-burning stove must be replaced in accordance with emission control regulations
• And please, no inquiries like “what’s the final price...”






Detached single-family house in timber frame construction on a generous plot of approximately 590 m². The property is in need of renovation but offers plenty of potential for individual design and expansion.
For your information, parking is not available directly at the house; however, there is a driveway for loading and unloading.



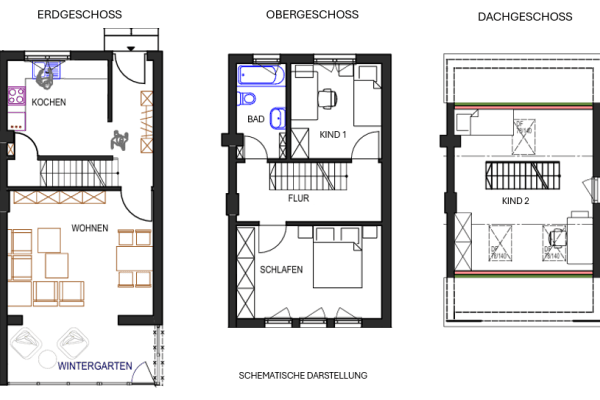
The house currently features three rooms, a bathroom, a guest toilet, and an open kitchen with a spacious living and dining area. The attic is fully developable and offers additional living space potential of about 65 m².

The basement provides various usage possibilities and includes an office, a party room, a large utility room, a storage room, and a workshop.
Attractive, central location with excellent infrastructure:
The property is situated in a very central yet family-friendly environment. Two kindergartens and a nursery can be reached within approximately 500 m, and the primary school with after-school care is only about 300 m away.
A large adventure and water playground with a small park area, as well as a restaurant with a charming beer garden, are located roughly 700 m away, offering ideal leisure opportunities.
You can reach the tram and shopping facilities in just about a 5-minute walk. Transportation links are also excellent: in only 3 minutes you can access the B17, while the A8 and A96 highways are reachable within approximately 25 minutes.
…and further details:
• Large terrace (approx. 25 m²) with an electric awning

• New garden shed (approx. 16 m²)
• Approved and fully functional garden fountain
• Log storage shelter
• Plot size: approx. 590 m²
• Separate single garage in the garage courtyard as well as an additional parking space
• Energy supplied via gas central heating
The property is ideal for buyers looking for a house on a large plot who are willing to realize their own residential ideas through renovation and expansion. This house offers much potential for individual design possibilities and is especially suited for buyers with handyman skills. Thanks to its timber frame construction, many renovation and expansion measures can be implemented flexibly and even as a DIY project.
A particular highlight is the developable attic, which provides the opportunity to create an additional living area of approximately 65 m² – ideal, for example, for a separate residential unit, a home office, or a spacious studio.
The building is also fully basemented and offers about 100 m² of usable space, providing diverse possibilities such as hobby rooms, a workshop, storage, or utility areas.
A property with plenty of development potential – ideal for anyone who wishes to realize their dream home according to their own vision.
Property characteristics
| Age | Over 5050 years |
|---|---|
| Condition | Before reconstruction |
| Listing ID | 1061073 |
| Usable area | 120 m² |
| Total floors | 1 |
| Available from | 10/09/2026 |
|---|---|
| Layout | 4+1 |
| EPC | E - Wasteful |
| Land space | 590 m² |
| Price per unit | €4,166.67 / m2 |
What does this listing have to offer?
| Basement | |
| Parking |
| Garage | |
| Terrace |
What you will find nearby
How far to…:
Price€500,000
Still looking for the right one?
Set up a watchdog. You will receive a summary of your customized offers 1 time a day by email. With the Premium profile, you have 5 watchdogs at your fingertips and when something comes up, they notify you immediately.