House for sale 3+1 • 103 m² without real estateMeiergarten 17C, , Lower Saxony
Meiergarten 17C, , Lower SaxonyGaragePrice€360,000
Translated with the help of AI
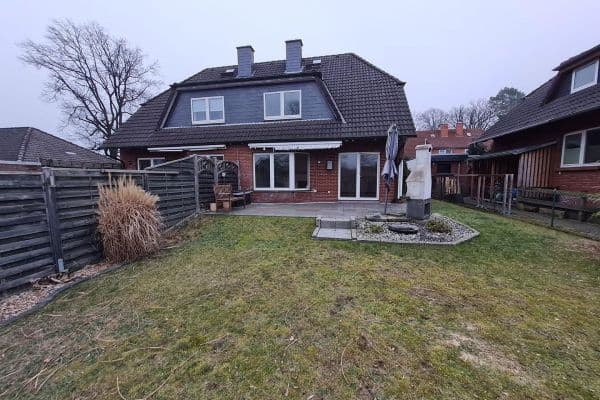


The elaborately modernized terraced mid-house, built in 1988, is set on a 176 m² plot and offers plenty of space to feel at home and relax with 103 m² of living area and a south-facing terrace.
The house features modern amenities and impresses with an ideal layout as well as numerous extras that make living comfortable.

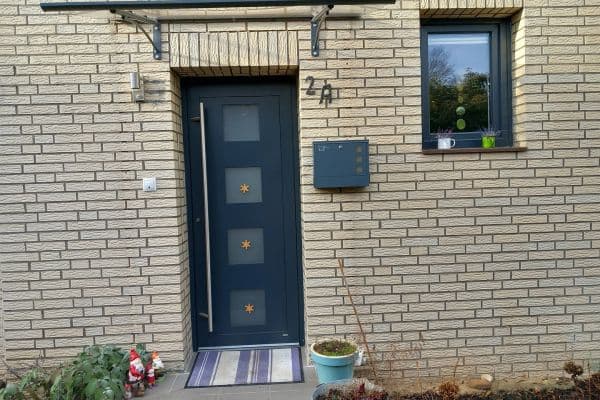
All windows and the front door have been renewed in recent years and are up to current technical standards.








Upon entering the house, you first arrive in the vestibule, from which you can directly access either the utility room or the hallway. The hallway with its staircase provides access to the kitchen, guest WC, and the spacious living room with a dining area. The low-maintenance paved terrace is accessible both from the living room and through a separate external gate.


Via the staircase, you reach the upper floor, where there is a large bedroom, a spacious room suitable for children or as an office, as well as a generous bathroom equipped with a shower, bathtub, WC, and washbasin.






The large attic studio with a separate storage room and roof window is accessible via an elaborately installed staircase. There, you will also find the gas condensing boiler along with the hot water storage.
The house is located in a central residential area in Ronnenberg with numerous shopping opportunities, kindergartens, schools, doctors, the city hall, and the S-Bahn station (with Hannover reachable in 15 minutes) as well as bus stops within a 5-10 minute walk. Via the federal roads B65 and B217, you can quickly reach Hannover and the highway.
In the immediate vicinity there are recreational areas such as Benther Berg and the Deister, an outdoor swimming pool, playgrounds, and many sports facilities. Additionally, there is an indoor and outdoor pool in nearby Gehrden reachable within minutes.
All walls have been plastered with fine filler and painted white.


The entire living and dining area, as well as the bedrooms, feature light flooring installed on the ground floor. The bathroom and utility room are fitted with tiles and underfloor heating. Finally, the staircase has been refurbished and upgraded with a wooden handrail and new railings (2023).
All living and sleeping rooms are equipped with satellite and network connections.
Property characteristics
| Age | Over 5050 years |
|---|---|
| Condition | After reconstruction |
| EPC | D - Less economical |
| Land space | 176 m² |
| Price per unit | €3,495.15 / m2 |
| Available from | 26/10/2026 |
|---|---|
| Layout | 3+1 |
| Usable area | 103 m² |
| Total floors | 1 |
What does this listing have to offer?
| Garage |
| Terrace |
Listing
| ID | 1060857 |
|---|
| Posted | 28/08/2026 |
|---|
What you will find nearby
How far to…:
Price€360,000
Still looking for the right one?
Set up a watchdog. You will receive a summary of your customized offers 1 time a day by email. With the Premium profile, you have 5 watchdogs at your fingertips and when something comes up, they notify you immediately.