
House for sale 5+1 • 142 m² without real estate, Brandenburg
, BrandenburgParking • GaragePrice€679,000
Translated with the help of AI
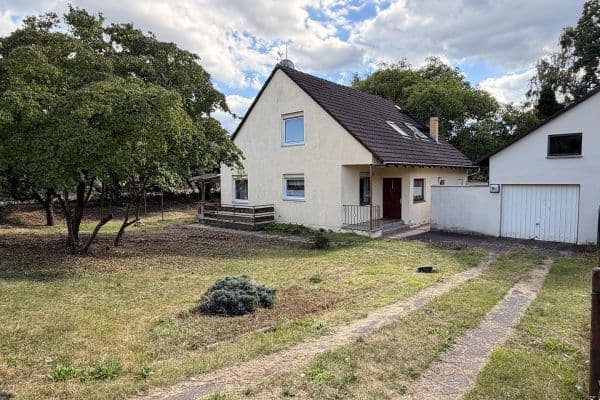



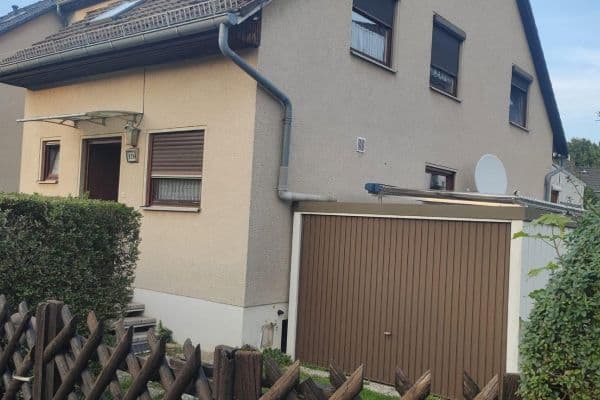
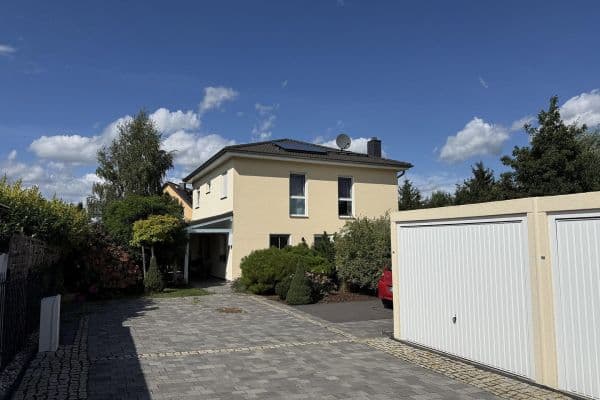
The well-connected property, featuring a house built in 1938 and the ancillary buildings, is in good condition. Both the house and the garden offer plenty of space and design possibilities.
The house is located in a popular area of Zeuthen, right by the forest and just a 10‐minute walk from Zeuthen Lake.
Within walking distance are stops for the S-Bahn lines S46 and S8 as well as for bus lines 731 and 733, bakeries, cafés, restaurants, supermarkets, a fitness studio, and various doctors.

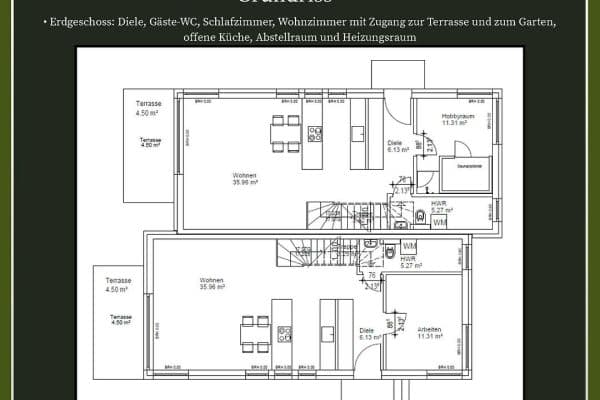
Ground Floor:




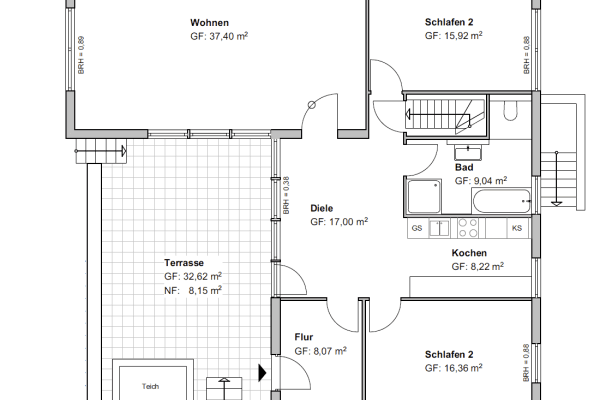
• Living-dining area with solid wood parquet (oak)

• Large veranda (winter garden)

• Kitchen

• Bathroom with a window
• Vestibule between the front door and the hall

• Covered entrance area
• Windows with external shutters

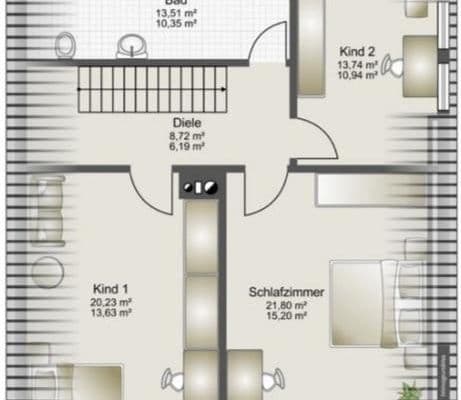
Upper Floor:



• Two spacious rooms

• Large covered balcony

• Shower bathroom with a window
• 1 chamber and 2 storage rooms in the sloping ceilings
Basement:

• Hallway with doors to 5 basement rooms
• Laundry room
• Former boiler room
• Drying room
• 2 large basement rooms
General:
• Insulated attic


• Garage with an ancillary building

• Adjacent carport
• Parking spaces

• Outdoor fireplace (chimney) in the garden
• Canopies (for trailer parking, etc.)
• Viessmann condensing boiler with integrated hot water storage (warranty until June 2028)
• Fiber-optic connection available in front of the property
• Groundwater well with pump for non-potable water
• Optionally, a hammer plot with a separate driveway that can be detached
Property characteristics
| Age | Over 5050 years |
|---|---|
| Condition | Before reconstruction |
| Listing ID | 1060742 |
| Usable area | 142 m² |
| Total floors | 2 |
| Available from | 01/09/2026 |
|---|---|
| Layout | 5+1 |
| EPC | E - Wasteful |
| Land space | 1,179 m² |
| Price per unit | €4,781.69 / m2 |
What does this listing have to offer?
| Balcony | |
| Garage |
| Basement | |
| Parking |
What you will find nearby
How far to…:
Price€679,000
Still looking for the right one?
Set up a watchdog. You will receive a summary of your customized offers 1 time a day by email. With the Premium profile, you have 5 watchdogs at your fingertips and when something comes up, they notify you immediately.