House to rent 6+1 • 190 m² without real estatePlaußiger Dorfstr. 24e Leipzig Plaußig-Portitz Sachsen 04349
Plaußiger Dorfstr. 24e Leipzig Plaußig-Portitz Sachsen 04349GarageMonthly rent€2,625
+ Service charges€2,950
+ Refundable deposit€7,500
Translated with the help of AI



For rent: a high-quality and energy-efficient terraced house with approximately 190 m² of living space spread over three floors, including an integrated garage.





The house features a total of 6 rooms, of which up to 5 can be used as bedrooms, children’s rooms, guest rooms, or offices. In addition, there are two fully equipped bathrooms and a separate guest WC.
Thanks to the spacious layout, the house is particularly suitable for families with greater space requirements. At the same time, flexible living concepts are possible, for example, multigenerational living, a family with an au pair, living and working under one roof, or shared living arrangements among work-related individuals.
There is also the possibility to install an additional kitchen on the top floor. This would allow for a separate area for older children, parents or grandparents, an au pair, or long-term guests.


A special feature is the outdoor space available on all three living levels:

• Approximately 12 m² terrace on the ground floor
• Approximately 8 m² balcony on the first floor


• Approximately 20 m² large, partially covered roof loggia on the top floor

The property is complemented by a garden, a separate storage room for bicycles and other items, as well as the integrated garage.

The house was built in 2023 and is in like-new condition.
The terraced house is located on Plaußiger Dorfstraße in the Leipzig district of Plaußig-Portitz.
Plaußig combines a quiet, village-like residential character with an unusually good public transport connection for this location and short distances to the major industrial and commercial sites in northern Leipzig.
A bus stop is located almost directly in front of the house, with services running every 30 minutes during the day. Leipzig Central Station is accessible via public transport in about 29 minutes.
This also makes it easy to reach Leipzig’s city center without a car.
The location is particularly convenient for employees of the industrial and commercial areas in northern Leipzig. The BMW plant is in the immediate vicinity and is also easily reachable on foot or by bicycle. Other companies in the surroundings of BMW, Beiersdorf, and the adjacent commercial areas are also quickly accessible.
However, the special character of the location does not lie in an inner-city infrastructure: Plaußig is quiet and comparatively village-like. For many purchases and daily necessities, using a car or public transport makes sense.
Shopping facilities, doctors, pharmacies, daycare centers, and schools are located in the neighboring districts and are accessible by car, bicycle, or public transport.
Thus, the location is particularly suitable for households that prefer quiet living on the outskirts of the city while still valuing a good public transport connection and short distances to workplaces in northern Leipzig.
The house features modern and exceptionally energy-efficient building technology.
Heating is provided by an air-to-water heat pump in connection with underfloor heating throughout the property. In summer, the system can additionally be used for tempering or cooling the house.
The final energy consumption is only 16 kWh/(m²·a), corresponding to energy efficiency class A+.
Additional technical and energy-related equipment includes:
• Its own photovoltaic system
• Battery storage
• Emergency power function provided there is sufficient charge
• An additional balcony power plant; the electricity generated can be used by the tenant
• Charging capability for electric vehicles with up to 11 kW in the garage
• Underfloor heating throughout the house
• Electric blinds
• Extensive network cabling
• Smart-home capable LED recessed spotlights in numerous rooms
• Sonos speaker technology
• Control options for lighting and music via displays or smartphone

The sanitary equipment is also of high quality. The bathrooms feature products from Villeroy & Boch or Geberit, and the washbasins are already installed.
For flooring, parquet, laminate, and tiles have been used.
A connection for a robotic lawnmower is already provided in the garden.
The combination of approximately 190 m² of living space and very low energy consumption is a significant advantage, particularly when compared to older rental properties of this size.
Heating is provided by a modern air-to-water heat pump that ensures energy-efficient warmth supply and contributes to low operating costs. In summer, the system can also be used for tempering or cooling the house. The entire house is equipped with underfloor heating.
Additional technical features include:
• Sonos speaker technology
• Smart-home capable LED recessed spotlights in many rooms
• Control of lighting and music via displays or smartphone
• Extensive network cabling in the house
• Electric blinds on the windows
The sanitary equipment is executed to a high standard. The bathrooms have been fitted with products from Villeroy & Boch or Geberit, and the washbasins are already installed.
The outdoor areas provide additional living comfort:
• Approximately 12 m² terrace on the ground floor
• Approximately 8 m² balcony on the first floor
• Approximately 20 m² large, partially covered roof loggia on the top floor
The offering is rounded off by a separate storage room for bicycles and other items. The garage also features a charging option for electric vehicles with up to 11 kW. In the garden, a connection for a robotic lawnmower is already provided.

The house comprises a total of 6 rooms spread over three floors. In addition, there are 2 bathrooms, a guest WC, a balcony, a terrace, a roof loggia, a garage, as well as additional utility and storage areas.
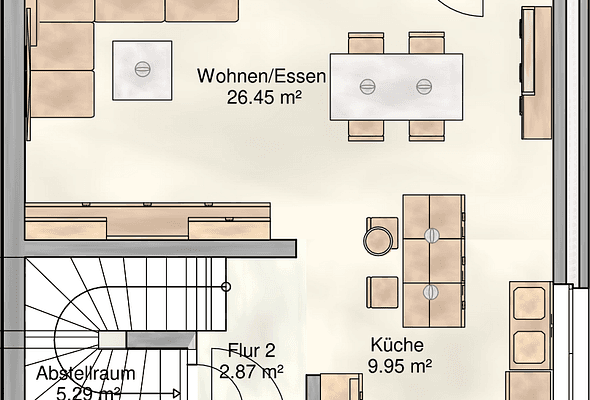


The floor plans clearly illustrate the layout of the ground floor, first floor, and top floor.
The house is particularly suitable for:
• Families with several children
• Multigenerational living
• Families with an au pair
• Households with regular home office use
• Families with older or already adult children
• Work-related shared living arrangements
• Employees or project staff of the surrounding industrial companies
Thanks to the six rooms, the three-floor layout, and the two bathrooms, communal living and private retreat areas can be very well combined.
Transfer of the lease is possible by arrangement.
Base rent: €2,625 per month
Additional costs excluding heating: €175 per month
Heating costs: €175 per month
The usual tenant responsibilities, such as waste disposal and winter service, are not included in the additional costs and must be covered by the tenant.
A graduated rent increase with an annual raise of 2% is agreed.
If you are interested, please provide a brief introduction of the persons moving in, the desired move-in date, and some details regarding the intended use of the house.
Property characteristics
| Age | Over 5050 years |
|---|---|
| Condition | Very good |
| Listing ID | 1060513 |
| Usable area | 190 m² |
| Total floors | 3 |
| Available from | 10/09/2026 |
|---|---|
| Layout | 6+1 |
| EPC | A - Extremely economical |
| Land space | 120 m² |
| Price per unit | €13.82 / m2 |
What does this listing have to offer?
| Balcony | |
| Terrace |
| Garage |
What you will find nearby
How far to…:
Monthly rent€2,625
+ Service charges€2,950
+ Refundable deposit€7,500
Still looking for the right one?
Set up a watchdog. You will receive a summary of your customized offers 1 time a day by email. With the Premium profile, you have 5 watchdogs at your fingertips and when something comes up, they notify you immediately.