House for sale • 367 m² without real estate, North Rhine-Westphalia
New
, North Rhine-WestphaliaPrice€440,000
Translated with the help of AI
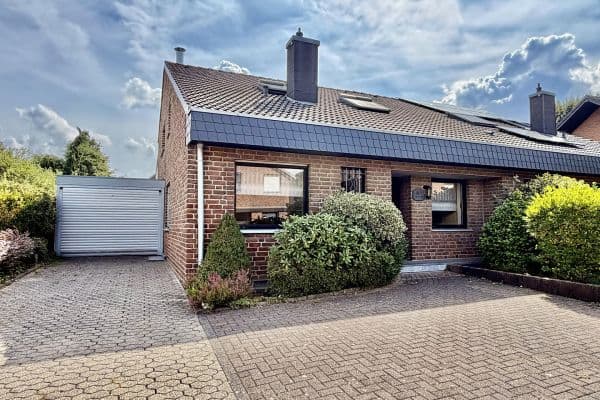
Commission-free, directly from the owner. This existing property in Hochneukirch (Jüchen) can be realized in two ways – you decide whether to move in and renovate yourself or develop it as a builder.
CONCEPT 1 – TWO ROW HOUSES (Utilizing the Existing Structure)
In the front building, there are two independent row houses side by side (left with approximately 110 m², right with about 140 m² of living space). The existing floor plans can largely be maintained – which enables a significantly easier and more cost-effective renovation/modernization compared to a complete rebuild.
Ideal for owner-occupiers, families, or fix-and-flip projects. In the inner courtyard there is an additional building. The house in the courtyard can either be preserved as an extra small unit (again around 115 m²) or demolished to create a large garden.
CONCEPT 2 – 3 CONDOMINIUM UNITS + 1 SINGLE-FAMILY HOUSE (Utilizing Building Rights)

For a larger development, a complete building permit is already in place: the front building will be converted into a multi-family house with 3 apartments (ground floor approximately 89 m², first floor about 84 m², and attic around 79 m²), and the rear building – a former cigar factory – will become an independent single-family house (approximately 115 m²). Together, this amounts to about 367 m² of approved living space.
The fire protection plan and other necessary documents are available, and neighbor consents have been obtained – meaning construction could start immediately. Any permitting or pre-approval risks of 12–18 months have effectively been eliminated.
GOOD TO KNOW
Currently, it is one plot/one cadastral unit sold as a whole; a later subdivision is conceivable. The property requires renovation – its appeal lies in the attractive entry price per square meter, the already approved building permit, and the potential for added value through your own renovation efforts.
Hochneukirch is a centrally located district of the town Jüchen in the Rhein-Kreis Neuss – conveniently situated between Mönchengladbach, Grevenbroich, and Cologne.
The property is located in the established town center, just a few minutes’ walk from Hochneukirch train station. From there, with lines RE8 and RB27 running at half-hour intervals, there are direct connections to Mönchengladbach as well as to Cologne and Koblenz. In the medium term, an upgrade for the S-Bahn Line S6 (Cologne–Mönchengladbach) is planned, featuring a more frequent service and a barrier-free platform – a definite plus for future accessibility and value development.
For drivers, the motorways A46 and A61 are accessible within minutes; Mönchengladbach borders immediately, while Düsseldorf and Cologne are within easy reach.
An elementary school, a church, and a sports/multi-purpose hall are located in the town, and shops for everyday needs are available. The location is equally suitable for families, owner-occupiers, commuters, and investors.
Condition: The property is in need of renovation. Depending on the concept, a full core renovation (extensive expansion) or a renovation/modernization (while retaining the existing floor plans) is possible.
Plot: Approximately 343 m², free of encumbrances
Existing buildings: Two row houses (front building) plus one house in the courtyard (rear building)
Approved: Up to 4 units (3 condominiums + 1 single-family house),
Approximately 367 m² of living space including shared terraces
Layout: 2- to 3-room apartments in the front building; single-family house with about 5 rooms spread over three floors.
Terraces: One on the ground floor of both the front and rear buildings
Complete documentation is available: floor plans, living area calculations as per WoFlV, building permit, site plan, calculations for plot coverage/floor area ratio (GRZ/GFZ), and the fire protection concept.
The sale is commission-free and directly from the owner. For organizational reasons, the exact address will only be provided after initial contact. Serious inquiries will be furnished with the complete documentation package (floor plans, area calculations, building permit, site plan, and GRZ/GFZ calculations) following the first contact. Viewings are available by appointment. Please send inquiries through the portal – we will get back to you shortly.
Property characteristics
| Listing ID | 1060446 |
|---|---|
| Land space | 344 m² |
| Usable area | 367 m² |
|---|---|
| Price per unit | €1,198.91 / m2 |
What you will find nearby
How far to…:
Price€440,000
Still looking for the right one?
Set up a watchdog. You will receive a summary of your customized offers 1 time a day by email. With the Premium profile, you have 5 watchdogs at your fingertips and when something comes up, they notify you immediately.