House for sale 7+1 • 190 m² without real estate, Baden-Württemberg
, Baden-WürttembergParking • GaragePrice€669,000
Translated with the help of AI



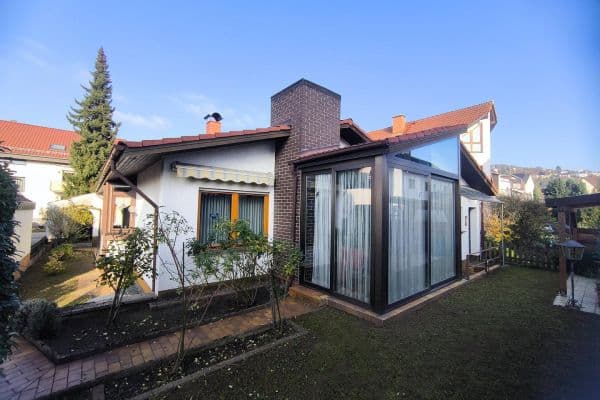
Detached single-family house in Ketsch-Süd, top location on the town’s outskirts. Highway access to the A6 in 2.4 km, Schwetzingen in 6 km, Heidelberg in 17 km, Mannheim in 20 km.




Garage with workbench, greenhouse, garden shed
Solidly built in 1976:

Basement walls made of 50 cm concrete blocks, house walls of 36 cm hollow bricks, concrete ceilings, double-glazed plastic windows (according to an expert, well maintained), wooden façade
(Originally, the architect only planned for 30 cm thick walls, but our father prevailed with his sustainability efforts during the construction).

Approximately 623 m² plot (plus an additional 100 m² leased from the municipality),
new fitted kitchen (value: €30,000)

fireplace



conservatory (about 16 m²) built in the ‘90s with direct access/view to the garden
attic conversion in 1985
Current energy certificate available, Class H
Electric night-storage heating – of course, it will need to be replaced
Standard land value according to “BORIS”: €570/m² (as of 1.1.2025)
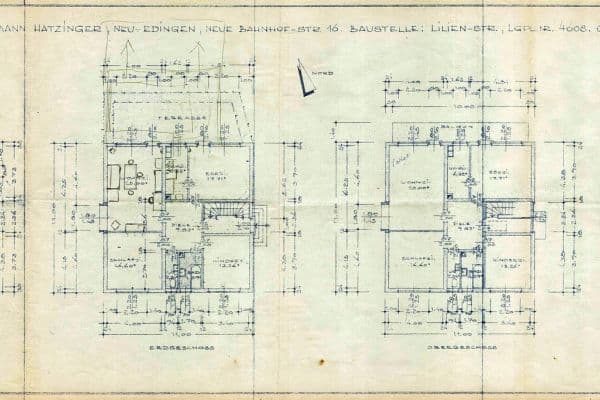
Basement approx. 76.95 m² net (2 rooms, storage under the staircase, laundry room, workshop)
approx. 31.5 m² (excluding workshop and laundry room)
Ground floor approx. 104.4 m² (hallway, guest WC, bathroom, 3 rooms, kitchen) plus approx. 16 m² conservatory
Attic approx. 54 m² (1 room, bathroom)
→ overall, well over 220 m², or roughly 190 m² when subtracting the workshop and laundry room.
Ketsch-Süd
Highway access to the A6 2.4 km
to Schwetzingen 6 km (S-Bahn connection)
to Heidelberg 17 km
to Mannheim 20 km
to Speyer 10 km
Recreational area Ketscher Rheininsel 2.4 km
Bus stop 100 m away
The fireplace dates from around 2018 and features a large combustion chamber with viewing glass. The new fitted kitchen was installed in 2022 (value €30,000). The dining room and the hallway have been renovated in the past five years, as has the ground floor bathroom.
Features: Ground floor fully tiled, except for the bedroom which has carpet; basement tiled (with carpet in the rooms); attic carpeted with wooden ceiling.
Property characteristics
| Age | Over 5050 years |
|---|---|
| Layout | 7+1 |
| Usable area | 190 m² |
| Total floors | 2 |
| Condition | After reconstruction |
|---|---|
| EPC | G - Extremely uneconomical |
| Land space | 623 m² |
| Price per unit | €3,521.05 / m2 |
What does this listing have to offer?
| Basement | |
| Parking |
| Garage | |
| Terrace |
Listing
| ID | 1060420 |
|---|
| Posted | 27/08/2026 |
|---|
What you will find nearby
How far to…:
Price€669,000
Still looking for the right one?
Set up a watchdog. You will receive a summary of your customized offers 1 time a day by email. With the Premium profile, you have 5 watchdogs at your fingertips and when something comes up, they notify you immediately.