House for sale 7+1 • 100 m² without real estate, Baden-Württemberg
, Baden-WürttembergParking • GaragePrice€680,000
Translated with the help of AI
Below is the English translation of the text:




In a sought-after residential location above the B3, this detached single-family house awaits you on a quiet residential street in Schriesheim. Here, nature-oriented living meets an excellent infrastructure.
Living on One Level
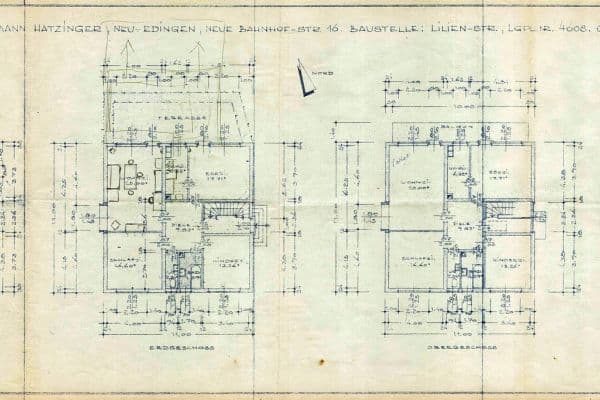










The heart of the house is the approximately 108 m² ground floor. In addition to four well-proportioned rooms, the kitchen, a bathroom, and a separate guest WC, the floor impresses with its open, inviting entrance area.




The spacious, light-filled conservatory is another highlight. Thanks to the two-sided opening glass fronts, the living area merges directly with the garden in summer. In winter, a fireplace provides a cozy warmth, making the conservatory your new favorite spot all year round.
Ample Space for Guests and Hobbies
The basement offers much more than just utility space:



• Celebrations & Relaxation: An approximately 30 m² large party room with its own bar invites you to enjoy convivial evenings.
• Comfort for Guests: A separate guest room provides privacy for visitors.

• Bright Rooms: Thanks to large windows overlooking the side garden, the living and hobby rooms in the basement are pleasantly bright.


• Practical: A spacious utility room with an integrated kitchenette offers plenty of room for household management and technical installations. There is also direct access to the garden.


The property includes a garage with a basement and an automatic door operator. The oil heating system has been continuously maintained and will be modernized in 2026 (outdoor temperature and time control). For additional coziness and efficient warmth on the ground floor, a classic tiled stove contributes as well.
Special Advantages of this Offer:
• Barrier-reduced Living: With its single-level layout on the ground floor, the house is ideal as a lifelong residence.
• Expandability: Need more space? The attic offers room for an extension or even a complete additional floor.
Schriesheim is a town in Baden-Württemberg with approximately 15,000 inhabitants. It belongs to the Rhein-Neckar district and is located about 8 km north of Heidelberg and about 15 km east of Mannheim. Shops for everyday needs, doctors, restaurants, an elementary school, and secondary schools are within walking distance.
You can quickly reach the highway by car, and bus or tram stops are also easily accessible. Schriesheim offers a diverse club life as well as nature-oriented leisure and recreation opportunities in the Rhine Plain or the adjacent Odenwald.
Construction Description:
• Construction Type: Solid construction
• Outer Walls: Masonry
• Basement Walls: Masonry
• Roof: Pitched roof with concrete roof tiles
• Windows: Wooden windows with double glazing

• Front Door: Wood with glazing
• Staircase: Solid construction with tiled surface
• Interior Doors: Wood, veneered
• Floor Coverings: Tiles, parquet, PVC in the basement
• Interior Wall Surfaces: Textured plaster or wallpaper with paint
• Ceilings (Interior): Plaster and wallpaper with paint
• Heating: Central heating powered by oil
• Domestic Hot Water: Centrally supplied via the heating system
• Electrical Installation: Medium standard
• Standard Land Value: 900 EUR/m²
Living on One Level in a Detached Single-Family House in Schriesheim:
• 387 m² plot in a prime residential location
• Approximately 108 m² living area on the ground floor
• Approximately 84 m² in the basement – about 20 m² garage with automatic garage door
• Well-maintained condition
• A conservatory facing south
• Built in 1971

• Daylight bathroom with bathtub, shower, and bidet

• Guest WC with daylight
• Available immediately
Private sale without brokerage fees.
The buyer is responsible for real estate transfer tax, notary, and court fees.
No guarantee is provided regarding the completeness and accuracy of the information contained in this exposé. These details are based on the available documents, which will be handed over upon purchase.
Since we are selling this property privately, inquiries will be handled primarily on weekends.
Property characteristics
| Age | Over 5050 years |
|---|---|
| Layout | 7+1 |
| EPC | G - Extremely uneconomical |
| Land space | 387 m² |
| Price per unit | €6,800 / m2 |
| Condition | Good |
|---|---|
| Listing ID | 1077014 |
| Usable area | 100 m² |
| Total floors | 1 |
What does this listing have to offer?
| Basement | |
| Parking |
| Garage | |

| Terrace |
What you will find nearby
How far to…:
Price€680,000
Still looking for the right one?
Set up a watchdog. You will receive a summary of your customized offers 1 time a day by email. With the Premium profile, you have 5 watchdogs at your fingertips and when something comes up, they notify you immediately.