House for sale • 265 m² without real estate, Baden-Württemberg
, Baden-WürttembergParkingPrice€850,000
Translated with the help of AI
Here is the English translation of the text:

Top-Location Commercial and Residential Building in Rottweil
Purchase Price: €850,000
Plot: 282 m²
Fully basemented

Year of construction: 1969
Modernized multiple times.
Property Type: Detached 3-family house
Plot area: 282 m²
Areas:
Ground floor: approx. 96 m²

First floor: approx. 97 m²

Attic: approx. 72 m²
Total: approx. 265 m²
Usable areas:
Staircase: approx. 48 m²
Basement: approx. 98 m²
Year of construction: 1969
Property condition: Well-maintained
Quality of equipment: High-end

Heating type: Central heating
Energy source: Gas
Parking spaces: 3

Ground Floor:
Approx. 96 m²
1st section: approx. 15 m²
2nd section: approx. 81 m²
Modernization and Renovation of the Practice 2012:


- New wooden windows with triple insulation and sound insulation (two windows enlarged and one new exterior door)
- Drywall partitions with glass doors
- Extensive electrical work
- Bamboo parquet flooring
- New WC
- Built-in wardrobe (2018)
- Two rooms with cold and hot water connections and washbasins
First Floor:



Approx. 97 m² apartment with 3 rooms, kitchen-diner, bathroom, WC, and balcony.
Modernization and Renovation 2012:
- Interior wall insulation of the outer walls with wood fiber boards and clay plaster
- All windows in the wood-aluminum system with triple insulation and sound insulation
- New radiators

- Bamboo parquet flooring

- High-quality fitted kitchen
- New bathroom

- New WC
- New water pipes
- Electric roller shutters for windows and balcony door
- New electrical work in the kitchen and bathroom
- Fuse boxes updated to current standards

- Two doors with designer glass panels
- New wooden window in the staircase of the first floor
Attic:



Approx. 72 m² with 3 rooms, kitchen, bathroom, WC, storage nooks, and balcony.
Modernization 1998:
- Roof re-covered
- New interior insulation
- Partial replacement of windows
- Two doors with glass panels
Renovation 2017:
- New fitted kitchen


- New bathroom
- New WC
- Parquet flooring
- One new window
- Apartment door with safety glass
Basement:


Approx. 98 m² with 6 rooms and WC.
Ceiling height: 2.40 m.
Modernization 2014:
- All windows and six doors replaced
- New insulation of the hot water pipes
- New water filter
Modernization 2017:

- WC: wall and floor tiles, washbasin as well as radiator
Basement layout:
- Utility room (three washing machine connections, one washbasin)
- Technical room
- Two large basement rooms

- Two rooms with radiator, linoleum flooring, and cold and hot water connection including washbasin
- WC
Heating (Basement):
- Gas Heating: Year 2008 (Buderus Gas Wall Boiler, condensing type Logamax plus GB142)
- Hot water boiler: Year 2008 (Buderus Logalux SU)
- Expansion vessel: Year 2011
Telephony, TV, Internet:
- Telephone connection
- Fiber optic connection
- Cable connection
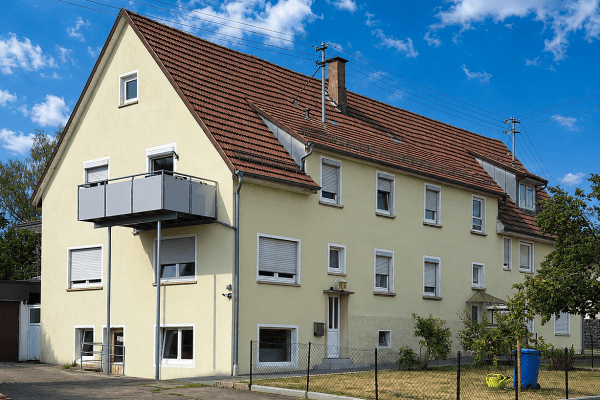


Facade:
Renovated 2012:
- Facade painted
Modernization 2014:

- Gutters, downpipes, and entrance canopy in copper,
- Entrance platform (granite)
Equipment details:
First Floor:
- Miele - Cooking island
- Miele - Oven
- Miele - Stove
- Miele - Dishwasher
- Gutmann - Extraction hood with external vent
- Siemens - Refrigerator
- Blanco - Ceramic sink
- Hans Grohe - Faucets
- Doors by Steinwandel
Attic:
- Neff - Stove and oven
- Neff - Refrigerator
- Neff - Dishwasher
- Villeroy & Boch - Sink
- Hans Grohe - Faucets
- Recirculation extraction hood
Ground Floor, First Floor, Attic:
- WC Toto
Note: To protect privacy, the photos have been anonymized using AI and personal items have been removed. During a viewing, you can get an authentic impression of the premises on site.
The house is located in an attractive top location of Rottweil in a traffic-calmed Zone 20 area. Directly opposite is a park inviting for walks and relaxation.
The location is characterized by excellent infrastructure and short distances. In the immediate vicinity, ranging from only approximately 200 to 600 meters, there are several grocery stores, a drugstore, a children’s playground, a general practitioner, an elementary school, various restaurants, the town hall, a church, and several bus stops.
Within a radius of 1.5 km, there are some kindergartens, an elementary school, and churches.
The city center of Rottweil is also easily accessible on foot (300 meters). The property therefore combines a central yet pleasant residential location with excellent local amenities – ideal for families and anyone who appreciates short distances in everyday life.
Property characteristics
| Age | Over 5050 years |
|---|---|
| Listing ID | 1060414 |
| Usable area | 265 m² |
| Total floors | 4 |
| Condition | After reconstruction |
|---|---|

| EPC | F - Very uneconomical |
| Land space | 282 m² |
| Price per unit | €3,207.55 / m2 |
What does this listing have to offer?
| Balcony | |
| Parking |
| Basement |
What you will find nearby
How far to…:
Price€850,000
Still looking for the right one?
Set up a watchdog. You will receive a summary of your customized offers 1 time a day by email. With the Premium profile, you have 5 watchdogs at your fingertips and when something comes up, they notify you immediately.