House for sale 4+1 • 120 m² without real estate, North Rhine-Westphalia
, North Rhine-WestphaliaParking • GaragePrice€540,000
Translated with the help of AI
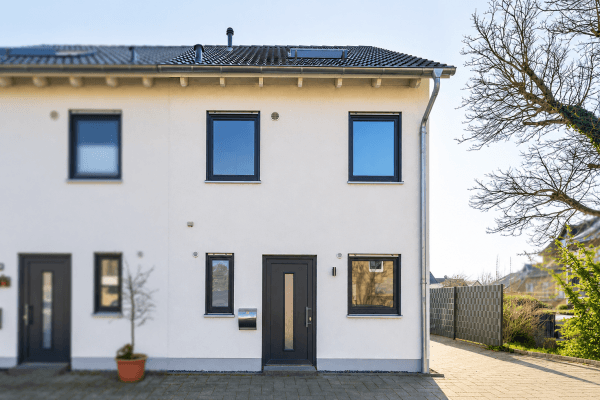









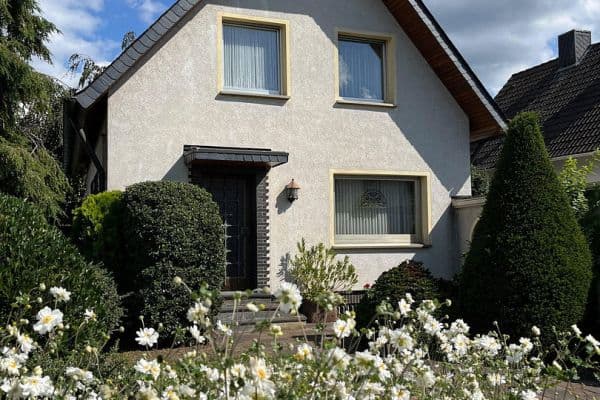
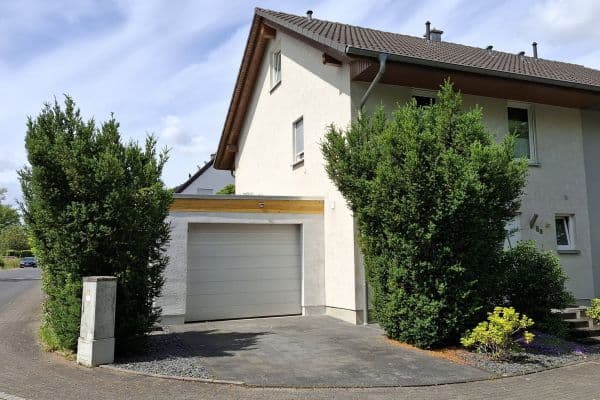
The house is located on a quiet residential street in the center of Frechen. It is a semi-detached house with a basement, garden, garage, and a parking space in front of the garage. The heating is provided by a gas boiler for heating and hot water. The house is equipped with a fiber optic connection.
The property is situated in the center of Frechen. The bus stop is a 5-minute walk away. You can reach the tram to Cologne in an 8-minute walk and the town hall in a 15-minute walk. Its location offers solid access to local infrastructure and well meets everyday needs. Due to its convenient position in terms of traffic, daily errands in the surrounding area are easily accessible. The A1 and A4 motorways can be reached by car in just a few minutes.



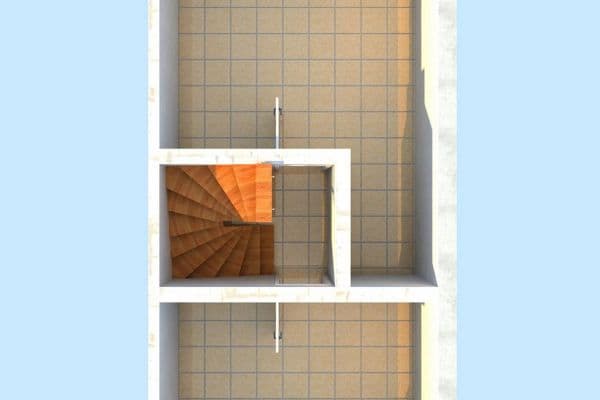
Attic:




One open space with 3 windows and 2 radiators. It can be divided into 2 separate rooms. The heating is located there.
First Floor:

Garden-side room: 19 m², window, radiator, sloping ceiling. Please note that, contrary to the floor plan, the room door is built flush with the wall and not at an angle.
Street-side room: 17 m², window, radiator, sloping ceiling.


Bathroom: bathtub, shower, washbasin, toilet, window, and radiator. Please note that, contrary to the floor plan, the wall by the washbasin is not sloping. Half of the bathroom has been newly tiled; the remaining tiles are stored in the basement.
Ground Floor:


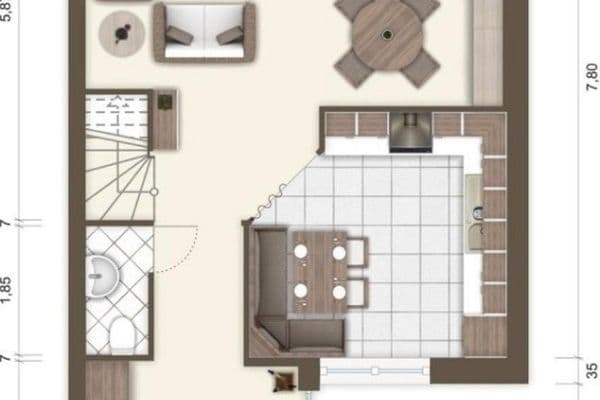
Hallway: tiled.

Guest toilet: tiled, window, radiator.

Kitchen: 9 m², tiled, window, radiator.


Living and dining room: 39 m², parquet flooring, 2 windows, terrace door, 2 radiators, heating thermostat. The room can be structurally separated from the staircase area.

Basement:


Garden-side room: 22 m², window, radiator, floor with thermal insulation.

Middle room: 9 m², separated by a wall and a door towards the stairs, window, radiator.


Street-side room: 20 m², tiled, window, radiator, utility connections, fiber optic connection.
Property characteristics
| Age | Over 5050 years |
|---|---|
| Condition | Good |
| EPC | E - Wasteful |
| Land space | 185 m² |
| Price per unit | €4,500 / m2 |
| Available from | 26/10/2026 |
|---|---|
| Layout | 4+1 |
| Usable area | 120 m² |
| Total floors | 3 |
What does this listing have to offer?
| Basement | |
| Parking |
| Garage | |
| Terrace |
Listing
| ID | 1060017 |
|---|
| Posted | 26/08/2026 |
|---|
What you will find nearby
How far to…:
Price€540,000
Still looking for the right one?
Set up a watchdog. You will receive a summary of your customized offers 1 time a day by email. With the Premium profile, you have 5 watchdogs at your fingertips and when something comes up, they notify you immediately.