House for sale 5+1 • 113 m² without real estate, North Rhine-Westphalia
, North Rhine-WestphaliaParking • GaragePrice€348,000
Translated with the help of AI

























This inviting bungalow offers a living area of 113 square meters on one level, distributed over four to five rooms. (Three bedrooms, one open-plan living/dining room with direct access to the kitchen and two accesses to the terrace/garden). The bungalow impresses with its well-thought-out layout and a simple, renovation-needing interior that leaves plenty of room for your own ideas. With one bathroom in total and two additional guest toilets (one of which is in the garage), everyday comfort is well provided for.









In addition, the property features a practical full basement—both in the garage and in the house—that offers additional scope for creative use, each accessed by a covered external staircase. The bungalow is fully basement-equipped and could be redesigned in a variety of ways for commercial or hobby purposes – with an entrance accessible via a separate staircase (with its own doorbell) that does not disturb the living area.
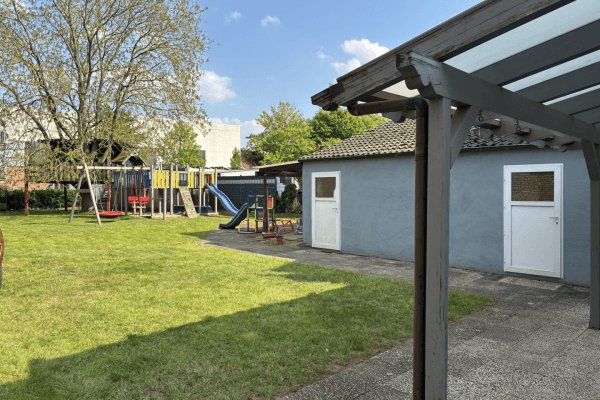







There is also a double garage with a floor area of 64 square meters that offers diverse usage possibilities. It is fully basement-equipped, heated by central heating, and contains a lounge as well as a toilet accessible from the garden. The plot covers a total of 726 square meters, with a front of 24 meters and a depth of 30 meters, providing generous space around the house – plenty of room to create a beautiful swimming pool. Furthermore, there is the possibility to extend the bungalow upward, converting the property into a two-family house.
The flat roof provides ideal conditions for integrating a photovoltaic system into the building’s technology, enabling energy-efficient living. A conduit for a future fiber optic connection is already in place to ensure fast and reliable internet access. Located in a quiet cul-de-sac yet centrally in the town center, this property offers an excellent foundation for realizing your individual housing ideas through targeted modernizations. It is equally suitable for families, couples, or anyone who appreciates spacious living with diverse usage possibilities in an attractive residential area.
The bungalow, built in 1971, is situated in the prime, quiet central area of Kerken-Nieukerk. Daily life unfolds on foot: shops, bakeries, and cafés are within immediate reach. The infrastructure is also impressive with schools, kindergartens, and doctors located very nearby. The train station is approximately 800 meters away, the discount store about 1000 meters, and the center 300–400 meters. A bus line stops around 200 meters from the property, providing access to all further schools within 15 minutes. Commuters will appreciate the quick connection to the A40 (about 7 km towards Duisburg/the Ruhr area or Venlo in the Netherlands) as well as the train station in Nieukerk, which offers regional connections to Krefeld and Kleve.

The property features wooden-framed windows with double glazing that are still original. The basement windows are equipped with double-glazed safety glass. The roof was re-covered with new bitumen at the end of 2019, and the gas heating system was renewed in 2013. Both the building and the garage are fully basement-equipped, and the garage also contains an additional lounge.
The information provided in this advertisement has been obtained from the owner or agreed upon with him. The content of this advertisement has been compiled with care. Liability for incorrect or incomplete information regarding the seller will only arise in cases of intent or gross negligence. This also applies to any breach of disclosure or advisory obligations.
Please note that purchasing real estate nowadays without sufficient equity capital is almost impossible. Prospective buyers should be able to prove that they have the necessary equity capital coverage.
Property characteristics
| Age | Over 5050 years |
|---|---|
| Layout | 5+1 |
| EPC | F - Very uneconomical |
| Land space | 736 m² |
| Price per unit | €3,079.65 / m2 |
| Condition | Before reconstruction |
|---|---|
| Listing ID | 1059983 |
| Usable area | 113 m² |
| Total floors | 1 |
What does this listing have to offer?
| Basement | |
| Parking |
| Garage | |
| Terrace |
What you will find nearby
How far to…:
Price€348,000
Still looking for the right one?
Set up a watchdog. You will receive a summary of your customized offers 1 time a day by email. With the Premium profile, you have 5 watchdogs at your fingertips and when something comes up, they notify you immediately.