House for sale 5+1 • 145 m² without real estateHeilbronn Sontheim Baden-Württemberg 74081
Heilbronn Sontheim Baden-Württemberg 74081ParkingPrice€630,000
Translated with the help of AI
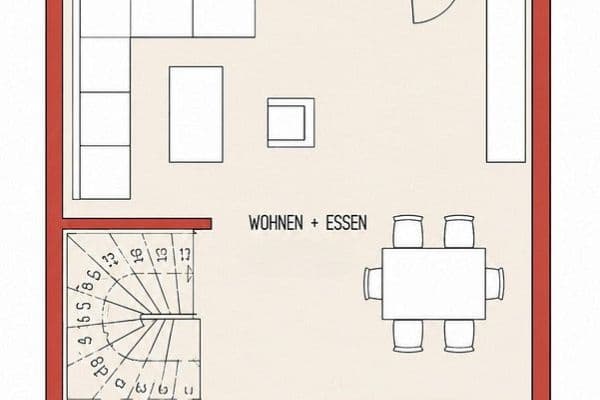

















This charming end-terrace townhouse in the family-friendly Sontheim offers approximately 145 m² of living space, providing plenty of room for family life and everyday needs. The bright, well-thought-out layout of the house impresses with a spacious terrace for enjoying sunny hours outdoors, as well as a bright living room with views of greenery. The kitchen is fully equipped, and two bathrooms with toilets ensure a relaxed morning – completely queue-free. In the basement you will find ample storage space as well as a large hobby room, which, together with the three rooms on the upper floor, can be used as a guest, work, or playroom.
The terraced housing complex consists of two rows with ten houses each of varying sizes. While the houses along Bottwarbahnstraße offer smaller living areas, the houses in the second row are more generously sized. Adequate setback distances ensure pleasant privacy. The wide driveway to the houses in the second row allows for convenient car access – ideal for bringing heavy groceries directly to the front door. The community on Bottwarbahnstraße fosters a friendly, family-like atmosphere that you feel right from the start.
This house offers the ideal mix of cozy living comfort and integration into a family-friendly, nature-oriented environment near the city. The end-of-row house is located in a desirable area of Heilbronn-Sontheim. In the immediate vicinity you will find various shopping options such as Edeka, Lidl, Aldi, and DM. Kindergartens and sports clubs are within walking distance, which makes the area particularly family-friendly. Both the Neckar River and the outdoor swimming pool can be reached in about 10 minutes by bike – ideal for recreational activities. The city center is also only a 10-minute bike ride away. The highway is reachable in approximately 10 minutes by car, ensuring excellent connectivity.
In summary, the location is the ideal starting point – for bike tours in the surrounding area, spontaneous errands in the city, and longer trips by car.



- House with 3 full floors (basement + ground floor + upper floor)
- 5 rooms (living room, bedroom, 2 children’s rooms, hobby room)
- 2 bathrooms + guest toilet
- 1 parking space
- Bright, large terrace
- Large kitchen with high-quality appliances

- Secluded garden with garden shed and covered bicycle storage
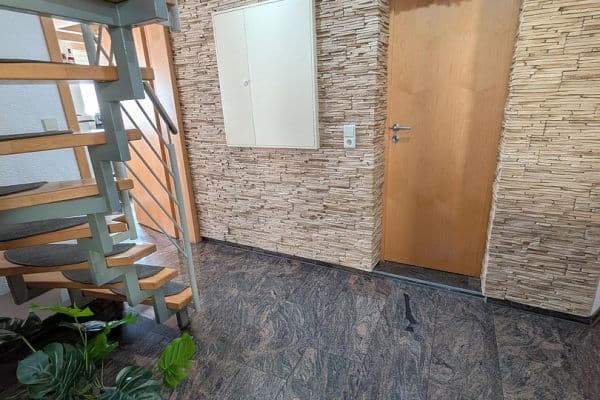
- Well-maintained, timeless interior design of the rooms and bathrooms
Property characteristics
| Age | Over 5050 years |
|---|---|
| Condition | Good |
| Listing ID | 1059645 |
| Land space | 250 m² |
| Price per unit | €4,344.83 / m2 |
| Available from | 01/10/2026 |
|---|---|
| Layout | 5+1 |
| Usable area | 145 m² |
| Total floors | 3 |
What does this listing have to offer?
| Basement | |
| Terrace |
| Parking |
What you will find nearby
How far to…:
Price€630,000
Still looking for the right one?
Set up a watchdog. You will receive a summary of your customized offers 1 time a day by email. With the Premium profile, you have 5 watchdogs at your fingertips and when something comes up, they notify you immediately.