House for sale 4+1 • 110 m² without real estateBokellandsweg 21 Bremen Huchting Bremen 28259
Bokellandsweg 21 Bremen Huchting Bremen 28259Parking • GaragePrice€289,000
Translated with the help of AI
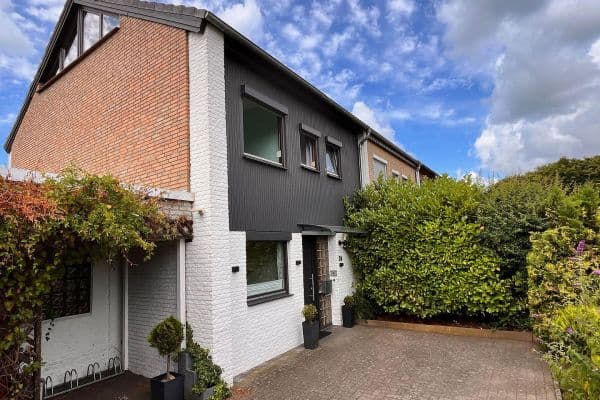




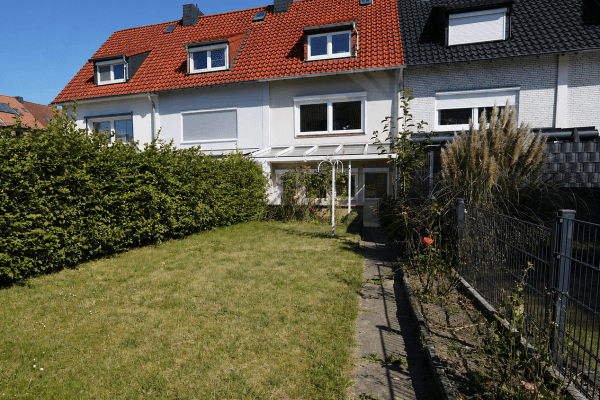
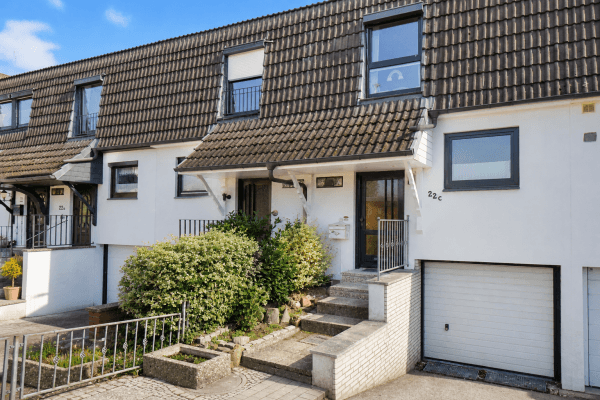
This house is quietly located in a dead end, near Feldschlösschen, renovated and refurbished—a small oasis for relaxation. The major work has been completed; painting and a few design touches still need consideration, and the exterior finish of the gable wall is also a matter of personal taste.
It is suitable for singles, couples, or a small family (1–2 adults + 1 child).






Upon entering the house, you first go into the kitchen, followed by the dining room (a through room), and from there on to the living room. The ground floor is therefore designed with an open layout.
The infrastructure is very good: doctors, kindergartens, schools, and shopping facilities are all within a 3–10 minute walk. Even for dogs needing plenty of exercise, a rural stroll is available (a preferred 6 km route passing by farms, open meadows, and fields).


2010 – Roof renovation from the inside; installation of a 7 m long dormer with brand new windows, balcony (terrace roof), and new electrical wiring
2011 – Core insulation with cellulose

2012 – Replacement of the Vaillant gas boiler, front door, exterior cladding, and the large living room window facing the terrace
2014 – Exterior painting



2023 – Installation of a guest WC and an external staircase to the balcony
2025 – Replacement of the fireplace stove

The attic has become slightly larger than indicated in the floor plan.
An energy certificate is available, rated E and valid for another 10 years. It can, of course, be inspected during a viewing.
A small basement and a spacious garage are also available.
If interested (and if you have already spoken with your bank), please feel free to get in touch via the contact form.
The solid wood kitchen is not included in the price.
This house is quietly located in a dead end, near Feldschlösschen. The infrastructure is very good: doctors, kindergartens, schools, and shopping facilities are all within a 3–10 minute walk. Even for dogs needing plenty of exercise, a rural stroll is available (a preferred 6 km route passing by farms, open meadows, and fields).
There is also a large iron gate that is being sold with the property, although it has not yet been installed.
Property characteristics
| Age | Over 5050 years |
|---|---|
| Layout | 4+1 |
| EPC | E - Wasteful |
| Land space | 584 m² |
| Condition | After reconstruction |
|---|---|
| Listing ID | 1059231 |
| Usable area | 110 m² |
| Price per unit | €2,627.27 / m2 |
What does this listing have to offer?
| Balcony | |
| Garage | |
| Terrace |
| Basement | |
| Parking |
What you will find nearby
How far to…:
Price€289,000

Still looking for the right one?
Set up a watchdog. You will receive a summary of your customized offers 1 time a day by email. With the Premium profile, you have 5 watchdogs at your fingertips and when something comes up, they notify you immediately.