House for sale 6+1 • 241 m² without real estateSchneizlreuth Melleck Bayern 83458
New
Schneizlreuth Melleck Bayern 83458Price€1,499,999
Translated with the help of AI
Here is the English translation:


Completed in 2015, the Zimmermannshaus combines tradition with modern architecture. It impresses with its insulation values, straightforward style, pleasant living climate, and beautiful location.
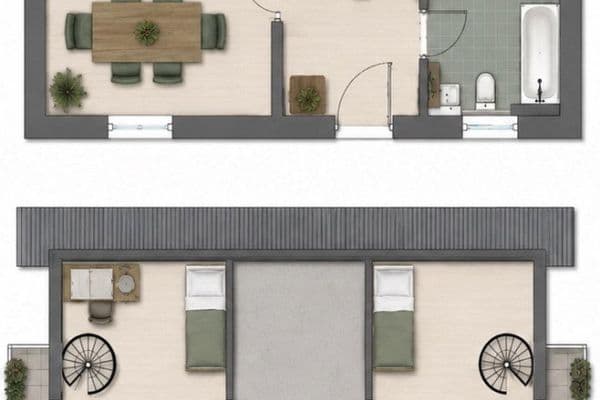
The floor plan design provides space for flexible uses: as a home for two generations (according to the current layout and approval) or as a spacious single-family house – if desired with a separate freelancer’s office or communal room in the entrance area.










As a two-generation house, two complete fitted kitchens, two modern fireplaces with three-sided glazing, and two full bathrooms are part of the equipment.





The upper floor features open spaces extending up to the roof, creating a generous sense of space and high living quality. The living areas on the ground floor and upper floor offer magnificent mountain views through their glazing facing southeast and southwest.





The terraces and balconies are each oriented in different directions, so that, depending on the season and your preference, you can enjoy both sunny and shaded outdoor areas. The large balcony is connected to the main terrace by a spiral staircase, giving the upper floor direct access to the garden. The modern electric awning allows the main terrace to be shaded generously and flexibly, while another terrace area is covered by a wooden pergola. A small storage room provides weather protection for terrace accessories.
To the north of the house, a sheltered courtyard provides space in the shade on hot days. Between the courtyard and the main terrace there is a seating area designed for lingering by the fire pit.


The garden extends to the southeast and southwest of the residential building and is partly laid out on a slope. To the north, above the retaining wall for the courtyard, a level green strip with a planted gabion is found.

The house is fully basemented, features a covered external basement staircase, and is equipped with an additional basement shower room.


The solidly concrete garage offers space for 2 cars as well as additional room for storage of gardening tools, bicycles, winter sports equipment, etc. The area between the garage and the entrance is generously covered. In the driveway area, there are also two separate, driveable parking spaces. The driveway and parking areas are paved with granite slabs.

The property is located in the municipality of Schneizlreuth, district Ristfeucht, in the Berchtesgadener Land district (Southeast Bavaria). In a sunny location, it lies in the little German corner near the German-Austrian border (an overview location plan showing the geographic situation is attached). Owing to its hillside location, the residential house offers magnificent views of the Reiter Alm (Reiter Alpe) and the Loferer Steinberge.
The property is accessed via a short private road, a quarter of which belongs to the sales object.
The surrounding area is very village-like, with only a few neighboring houses. The meadow adjacent to the west is a designated compensatory area defined in the development plan.
The village is connected to the bus line “Zell am See – Bad Reichenhall – Salzburg”; otherwise, no significant infrastructure is available. The property is ideal for nature lovers who seek peace and relaxation and appreciate the close proximity to the mountains.
The nearest local suppliers (baker, butcher, supermarket) as well as a resident doctor with a home pharmacy can be found in the neighboring Austrian village of Unken, which is about a 5-minute drive away. Larger shopping facilities, schools, medical care facilities (specialized medical centers, hospital, etc.), and pharmacies are available in Bad Reichenhall, which is approximately a 15-minute drive away. The community kindergarten is located about 7 kilometers away.
Depending on the chosen network operator, up to 4G mobile coverage is available in both the German and Austrian networks.
Tourist destinations as well as ski and hiking areas are plentiful in the vicinity – for example, Bad Reichenhall, the Königssee, the Watzmann, the Chiemsee, Salzburg, Zell am See, Kitzbühel, the Kaisergebirge… all within a radius of roughly 50 km as the crow flies.
Ground and Upper Floor Residential House:
• Walls: timber frame construction
• Insulation: cellulose insulation in exterior walls and roof
• Windows: “Josko” wood-aluminum (oak on the inside), 3-pane glazing, flush both externally and internally, with concealed fittings
• Entrance door: “Josko” with code lock, intercom systems, and electric door openers
• Extensive sun protection (a combination of louvres and roller shutters) as well as insect protection


• Flooring: oak parquet / tiles, underfloor heating

• Interior doors: white, flat swung
• Barrier-free terrace doors and showers
• Terraces and balconies with wooden decking (thermo-treated pine and larch)

• 2 full bathrooms plus 2 separate guest WCs
• 2 fireplaces with three-sided glazing
• 2 DAN kitchens
Basement:
• Sealed reinforced concrete basement, interior walls in masonry
• All basement rooms have windows
• Flooring: tiles/screed without additional covering, partly with underfloor heating
• Interior doors: white
• Shower room (shower and washbasin)
• High-voltage connection
• Covered external staircase for the basement
Garage:
• Solidly concrete (constructed into the slope at the rear)
• Zimmermann roof truss
• Electric 5 m sectional door
• Additional door towards the garden
• Windows
• E-charging station
• High-voltage connection
• Storage space for gardening tools, etc.
• Additional attic space for storage
Other:
• Heating: air-water heat pump
• Granite paving in the driveway; concrete paving in the rear courtyard
• Satellite dish
• Extensive network socket installation
• Internet connection
• Garden cistern (2,700 liters)
• Outdoor taps: 1x fresh water, 3x cistern water

• Children’s play tower, double swing, sandbox
• Retaining wall by the courtyard built into the slope
• Gabion
• The property is located within a legally binding development plan, which can be accessed on the Schneizlreuth municipality’s website: 013 – Development Plan No. 13 “Ristfeucht”. The current land use plan can also be viewed there.
• Regarding furnishings, the sales price includes both fitted kitchens and all bathroom/WC equipment. The garden play equipment (swing, play tower, and sandbox) is also part of the purchase. The sale of additional furniture is conceivable and negotiable.
• The stated living area is based on the Living Area Ordinance of 01.01.2004. The terraces and balconies are calculated at one-quarter, and the pure living area of the interior spaces on the ground and upper floors amounts to approximately 221 m². Basement and ancillary building areas are not included and can be seen in the attached floor plans.
• The handover is currently scheduled for 01 June 2027 but is flexible/negotiable.
• The house will be handed over cleared, and repair work such as painting will not be carried out by the sellers. The house is in very well-maintained condition.
• Note: Notary fees, real estate transfer tax, and land registry fees are to be borne by the buyer.
Property characteristics
| Age | Over 5050 years |
|---|---|
| Layout | 6+1 |
| EPC | A - Extremely economical |
| Land space | 946 m² |
| Available from | 01/06/2027 |
|---|---|
| Listing ID | 1059106 |
| Usable area | 241 m² |
| Price per unit | €6,224.06 / m2 |
What does this listing have to offer?
| Balcony | |
| Terrace |
| Basement |
What you will find nearby
How far to…:
Price€1,499,999
Still looking for the right one?
Set up a watchdog. You will receive a summary of your customized offers 1 time a day by email. With the Premium profile, you have 5 watchdogs at your fingertips and when something comes up, they notify you immediately.