



House for sale • 180 m² without real estate, Saarland
New
, SaarlandParking • GaragePrice€555,000
Translated with the help of AI






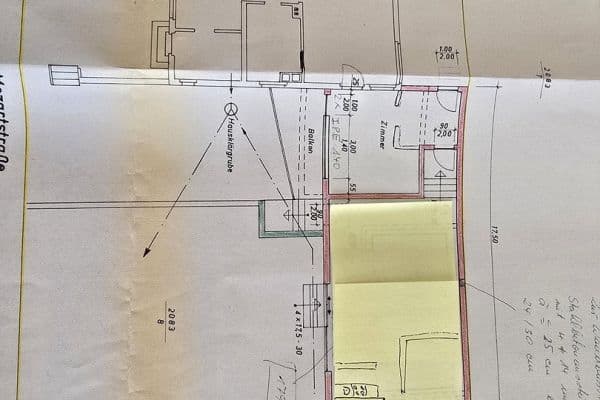
This single-family house, built in 2014, offers plenty of space for personal development with its 180 square meters of living space and eight rooms. Details regarding the room layouts can be found in the attached document.

The property is situated on a plot of 580 square meters. The entrance hall on the ground floor as well as access to the garden or terrace can be reached barrier-free.
The house is constructed in solid masonry (Pumix insulating block) and is roofed with concrete tiles. Detailed construction plans, photographs (showing sewage, water and electrical installations, underfloor heating, etc.), and invoices from the construction phase are available.
The property is located on a very quiet side street (with no through traffic) in the beautiful Mandelbachtal, in the Ormesheim district of the Bliesgau Biosphere Reserve. The town is home to the administrative seat of the Mandelbachtal municipality. A post office, a daycare center, and an elementary school are also located in the town, and a supermarket is planned.
By car, you can reach St. Ingbert in about 15 minutes and Saarbrücken in roughly 20 minutes. Public transport connections, for example to Saarbrücken and St. Ingbert, are also available.







The property is characterized by a high-end finish. Except for the hallway, the utility room, and the bathrooms, parquet flooring is installed throughout. The staircase to the upper floor is also fitted with custom-made wooden steps.
Heating is provided efficiently via underfloor heating and can be conveniently controlled in every room (except the utility room) by room thermostats. The gas condensing boiler is equipped with a hot water tank supported by solar thermal energy for the hot water supply. According to the available energy certificate, the property's energy demand is very low at 52.3 kWh/m². Additionally, the house features an internal chimney with a separate combustion air supply and a fireplace stove that can be retained if desired.




The generously sized, high-quality kitchen—with a 3 cm thick granite countertop—offers plenty of storage space and practical features such as a built-in dishwasher, oven, and steamer. The kitchen island, featuring a large induction cooktop and an attached counter, invites sociable cooking.

The drywall partition shown in the photos between the living room and the dining room was added later and can be removed to create a large, open-plan living-dining area. Likewise, the wall between the living room and the auxiliary room on the ground floor is non-load-bearing, which allows for an even larger space.
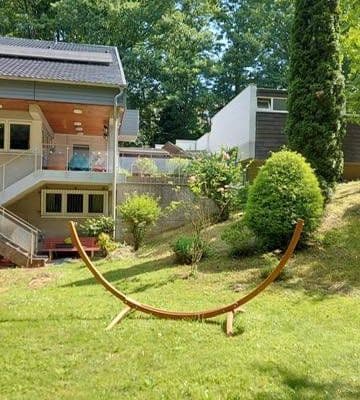



The partially covered terrace, with direct access from the living/dining area, provides a wonderful spot for relaxing and entertaining during the summer and transitional seasons. The roof covering was custom-made by a carpentry workshop from solid laminated wood beams with a roofing system made of laminated safety glass. In the garden, there is an approximately 6 by 6 meter area with artificial turf, which could, for example, be used for an above-ground pool.
Electric roller shutters are installed in every living space (except the bathroom), and there is a Velux roof window with an external blind that can be operated via remote control. An existing high-current connection in the utility room can, if desired, be used for a wall box on the adjacent exterior wall. The property is equipped with a fiber optic connection for fast internet/TV, and network connections are available in many rooms. A satellite TV system is also installed.
Insulation is provided in the living area ceiling leading to the attic as well as between the rafters in the attic itself. With OSB floor panels laid in the attic, it is accessible and can be very well used as a storage room. Further development is conceivable.

Thanks to the attached garage (with direct access to the utility room) as well as two large areas to the left and right of the house, there are plenty of parking spaces for vehicles. The garage, through its rear extension, offers access to the terrace or garden. A well-maintained, spacious garden shed provides weather-protected storage for various gardening tools.
Property characteristics
| Age | Over 5050 years |
|---|---|
| Listing ID | 1059056 |
| Usable area | 180 m² |
| Total floors | 2 |
| Condition | Very good |
|---|---|
| EPC | B - Very economical |
| Land space | 580 m² |
| Price per unit | €3,083.33 / m2 |
What does this listing have to offer?
| Garage | |
| Terrace |
| Parking |
What you will find nearby
How far to…:
Price€555,000
Still looking for the right one?
Set up a watchdog. You will receive a summary of your customized offers 1 time a day by email. With the Premium profile, you have 5 watchdogs at your fingertips and when something comes up, they notify you immediately.