House for sale • 300 m² without real estate, Saarland
, SaarlandPublic transport 1 minute of walking • GaragePrice€600,000
Translated with the help of AI







Renovated architect house in modern 70s style. New roof and facade insulation, new roof covering with photovoltaic panels.
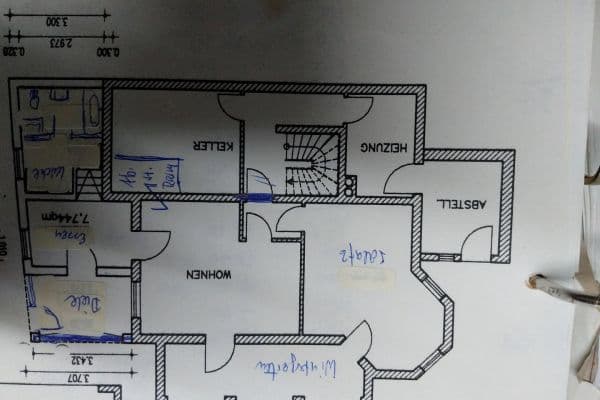
















The house is built on a slope, with the living areas spread over several split levels, ensuring peace and privacy. High ceilings, plenty of light, and generous dimensions provide a relaxed living environment.
Double garage with a large sectional door.
The property is located in a cul-de-sac; the garden side opens onto a woodland area and offers plenty of shade in summer. Schools for all age groups are within walking distance, and various shopping opportunities can be reached in a few minutes. High-speed access to the A8/A6 motorways is only a few minutes away, yet the house is situated in the best and quietest area of the city.








Triple-glazed windows ensure a good indoor climate and tranquility. Two covered terraces offer protected outdoor space to enjoy hours in the fresh air. A sauna promotes health, a party room for celebrations, a new bathroom and ensuite WC for the master bedroom, along with many details and updates that must be seen.
Property characteristics
| Age | Over 5050 years |
|---|---|
| Listing ID | 1054142 |
| Usable area | 300 m² |
| Total floors | 3 |
| Condition | After reconstruction |
|---|---|
| EPC | B - Very economical |
| Land space | 1,100 m² |
| Price per unit | €2,000 / m2 |
What does this listing have to offer?

| Basement | |
| MHD 1 minute on foot |
| Garage | |
| Terrace |
What you will find nearby
Public transport
🚶 63 m (1 min)
Post office
🚶 64 m (1 min)
ShopCosta
🚶 61 m (1 min)
BankSparkasse
🚶 130 m (2 mins)
RestaurantPizza per Tutti
🚶 76 m (1 min)
PharmacyMarkt-Apotheke
🚶 33 m (0 mins)
SchoolParkschule
🚶 423 m (5 mins)
KindergardenHaus des Kindes
🚶 337 m (4 mins)
Sports fieldHandballhalle
🚶 718 m (9 mins)
Playground
🚶 416 m (5 mins)
How far to…:
Price€600,000
Still looking for the right one?
Set up a watchdog. You will receive a summary of your customized offers 1 time a day by email. With the Premium profile, you have 5 watchdogs at your fingertips and when something comes up, they notify you immediately.