Flat for sale 4+1 • 165 m² without real estateKöln Marienburg Nordrhein-Westfalen 50968
Köln Marienburg Nordrhein-Westfalen 50968GaragePrice€1,150,000
Translated with the help of AI
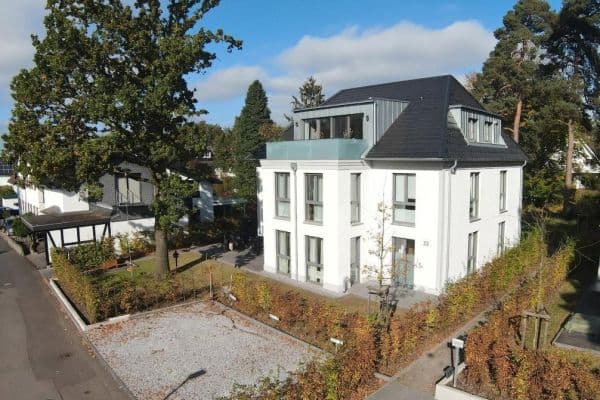




The penthouse apartment offered here, built as a maisonette in Cologne Marienburg, combines spacious, light-filled living areas spread over two floors with high-quality fittings and a high degree of privacy. The apartment’s architecture is defined by its well thought-out floor plan featuring a versatile and interesting room layout that opens the view over the terraces onto the Südpark.


On the lower floor there is a large bedroom of approximately 30 square meters (which could easily be converted into two separate bedrooms – floor plans are available) with an adjoining loggia and an unobstructed view of the Südpark, another room suitable as a bedroom or office, as well as one bathroom and a guest WC.




The first floor houses the heart of the penthouse – the living and dining area with direct access to the terraces, along with the open-plan kitchen and the fireplace.

In the gallery level with a double-height ceiling (approximately 6 meters high) above the living room there is also a studio of 18 square meters.
On about 165 square meters, the apartment offers a luxurious ambience that, through open sightlines and large glass doors, creates a seamless transition between architecture and nature.
The property includes a garage parking space in a double garage with its own land register entry. A separate storage room, a laundry cellar, and a bicycle storage cellar provide practical storage space.
Cologne-Marienburg is an upscale district in the south of Cologne and is part of the Rodenkirchen district. This district is considered one of the most prestigious residential areas in Germany and has traditionally been home to Cologne’s upper class. Its distinctive appearance developed around the turn of the 20th century when Marienburg was planned and developed as a villa colony modeled after English examples. Expansive plots, representative mansions, and extensive green spaces still characterize the neighborhood today. A major advantage of Marienburg is the preservation of much of its historic building fabric. As the district suffered relatively little damage during World War II, much of its original character has been maintained. As a result, Marienburg boasts one of the most intact and architecturally valuable ensembles of villas in Cologne. In addition to its architectural quality, the location on the Rhine offers high recreational and leisure value. At the same time, its proximity to the A4 and good connections to public transport ensure easy access to Cologne’s city center. Overall, Marienburg combines historical architecture, exclusive residential quality, and excellent infrastructure, making it one of the most prestigious residential locations in the city.


The high-quality fittings include parquet floors and elegant floors made of Estremoz marble with underfloor heating. The modern bathroom features a curbless shower and is fully equipped with fittings from Keuco and a custom built-in cabinet with an integrated washing machine connection. The functional fitted kitchen comes from the company Marquardt. It is equipped with high-end appliances and features a 10 cm thick marble worktop (Virginia Black, brushed). Some of the interior doors are made entirely of glass or custom-made by a carpenter, finished in white with stainless steel door handles. Electrical awnings as well as electric shutters complement the offering. An alarm system and a video intercom provide security and comfort.
The property is being offered privately without commission.
Property characteristics
| Age | Over 5050 years |
|---|---|
| Layout | 4+1 |
| Listing ID | 1058291 |
| Price per unit | €6,969.70 / m2 |
| Condition | Very good |
|---|---|
| Floor | 1. floor out of 2 |
| Usable area | 165 m² |
What does this listing have to offer?
| Balcony | |
| Garage |
| Basement | |
| Terrace |
What you will find nearby
How far to…:
Price€1,150,000
Still looking for the right one?
Set up a watchdog. You will receive a summary of your customized offers 1 time a day by email. With the Premium profile, you have 5 watchdogs at your fingertips and when something comes up, they notify you immediately.